Leave a Message

Thank you for your message. We will be in touch with you shortly.

6639 S 298th Place
6639 S 298th Place
6639 S 298th Place
6639 S 298th Place
6639 S 298th Place
6639 S 298th Place
6639 S 298th Place
6639 S 298th Place
6639 S 298th Place
6639 S 298th Place
6639 S 298th Place
6639 S 298th Place
6639 S 298th Place
6639 S 298th Place
6639 S 298th Place
6639 S 298th Place
6639 S 298th Place
6639 S 298th Place
6639 S 298th Place
6639 S 298th Place
6639 S 298th Place
6639 S 298th Place
6639 S 298th Place
6639 S 298th Place
6639 S 298th Place
6639 S 298th Place
6639 S 298th Place
6639 S 298th Place
6639 S 298th Place
6639 S 298th Place
6639 S 298th Place
6639 S 298th Place
6639 S 298th Place
6639 S 298th Place
6639 S 298th Place
6639 S 298th Place
6639 S 298th Place
6639 S 298th Place
6639 S 298th Place
6639 S 298th Place
VIEW PHOTOS
Provided by NWMLS, Bought with Skyline Properties, Inc. and Listed by David P. Huynh, 425-757-3465 at KW Lake Washington So
$850,000

6639 S 298th Place

3 Beds 3 Baths 2,376 Sq.Ft. 5,327 Sq.Ft.

Description

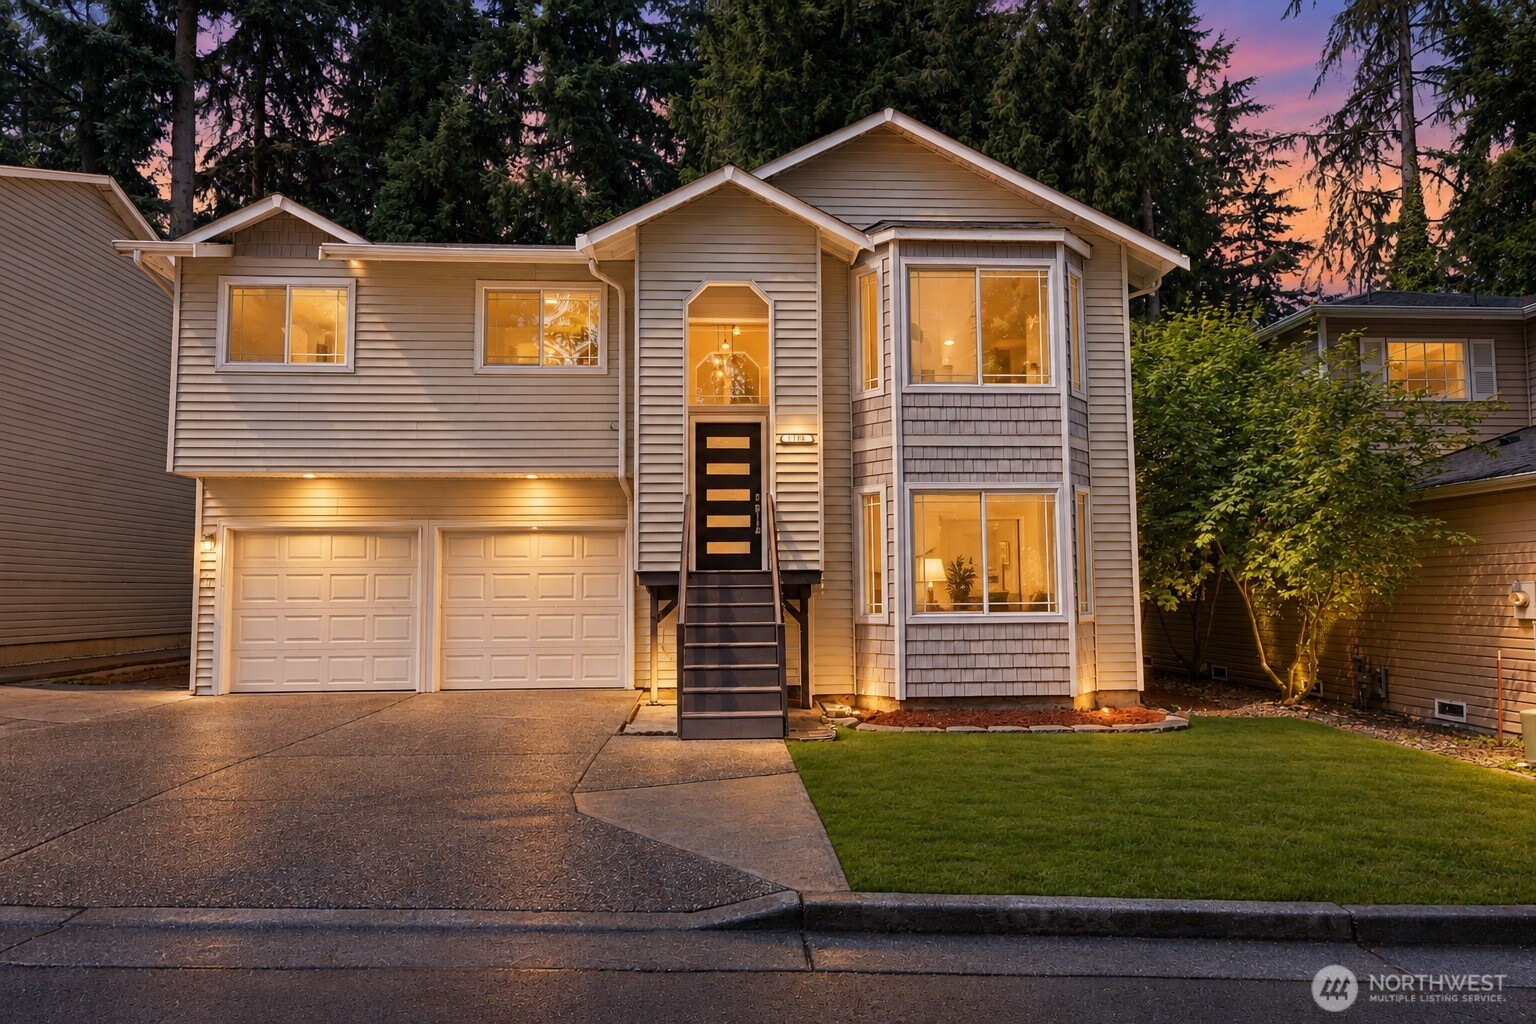
Stunning 2-story craftsman located in the highly coveted Wyncrest neighborhood! Nestled on a cul-de-sac, this home offers ultimate privacy & distinctive features/upgrades. Covered porch entry w/ unparalleled main-floor views of Mt. Rainier. Open-concept design boasts bright and airy living spaces, gas fireplace and pocket office. Chef's kitchen features breakfast bar, espresso cabinets, quartz countertops, stainless steel appliances, and pantry. Primary suite w/ French doors, 5-piece bath, walk-in closet and incredible mountain views! Convenient upstairs laundry, versatile loft/bonus room & 2 additional spacious bedrooms. Covered back patio w/ outdoor gas fireplace and fully-fenced backyard. 2-car garage, expansive driveway & central A/C.

Share Property

Location

6639 S 298th Place, Auburn, WA 98001

Status

Sold

Date Sold

August 19, 2025
David P. Huynh

David P. Huynh

TITLE

Founding Broker

Property Amenities

Interior
Fireplace Gas
Appliances Dishwasher(s), Disposal, Double Oven, Dryer(s), Microwave(s), Refrigerator(s), Stove(s)/Range(s), Washer(s)
Flooring Ceramic Tile, Engineered Hardwood, Carpet
Total Bedrooms: 3
Half Bathrooms: 1
Full Bathrooms: 2
Other Interior Features Bath Off Primary, Dining Room, Fireplace, High Tech Cabling, Loft, Security System, SMART Wired, Water Heater
Area & Lot
Total area 2,376 Sq.Ft.
Lot Area 5,327 Sq.Ft.
Living area 2,376 Sq.Ft.
MLS® ID 2402694
Year Built 2017
School District Federal Way
High School Thomas Jefferson Hig
Middle School Kilo Jnr High
Elementary School Meredith Hill Elem
View Description City,Territorial
Architecture Styles Craftsman
Type Residential
Status Sold
Exterior
Stories 2
Air conditioning Central A/C, Forced Air
Heat type 90 High Efficiency
Water Source Public
Garage Space 2.0
Security Features Fully Fenced, Security System
Sewer Sewer Connected
Other Exterior Features Cement Planked, Stone
Parking Attached Garage
Lot Features Cul-De-Sac, Curbs, Dead End Street, Paved, Sidewalk
Roof Composition
Finance
Sales Price $850,000
HOA Fees $550 yearly
Real Estate Tax $7,589 yearly

360 Virtual Tour

Take a tour of this property

Work With Us

We pride ourselves in providing personalized solutions that bring our clients closer to their dream properties and enhance their long-term wealth. Contact us today to find out how we can be of assistance to you!