562 S 51st Court
562 S 51st Court
562 S 51st Court
562 S 51st Court
562 S 51st Court
562 S 51st Court
562 S 51st Court
562 S 51st Court
562 S 51st Court
562 S 51st Court
562 S 51st Court
562 S 51st Court
562 S 51st Court
562 S 51st Court
562 S 51st Court
562 S 51st Court
562 S 51st Court
562 S 51st Court
562 S 51st Court
562 S 51st Court
562 S 51st Court
562 S 51st Court
562 S 51st Court
562 S 51st Court
562 S 51st Court
562 S 51st Court
562 S 51st Court
562 S 51st Court
562 S 51st Court
562 S 51st Court
562 S 51st Court
VIEW PHOTOS
Provided by NWMLS, Bought with Best Choice Realty LLC and Listed by Margaret C. Nordahl, 206-935-7200 at Windermere West Metro
$520,000

562 S 51st Court

2 Beds 3 Baths 1,660 Sq.Ft. 2,712 Sq.Ft.

Description

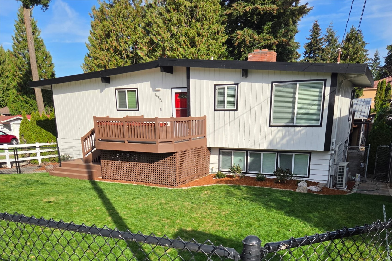
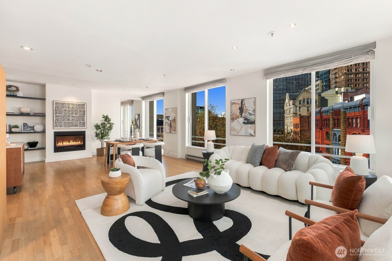
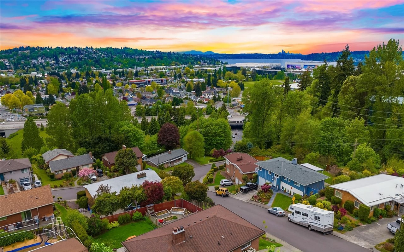
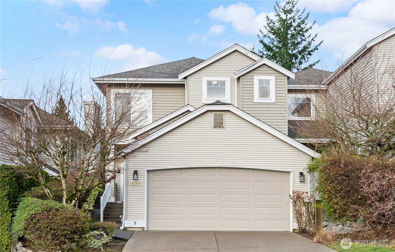
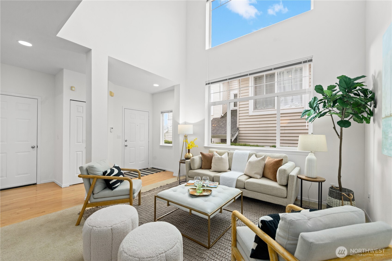
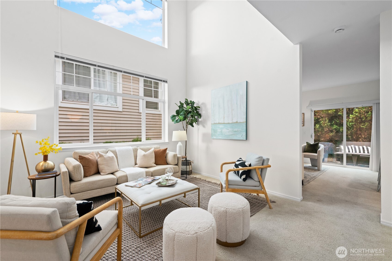
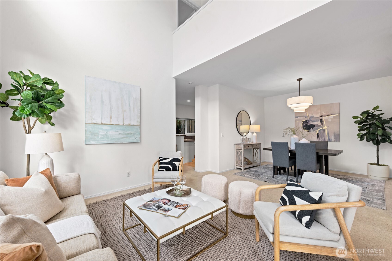
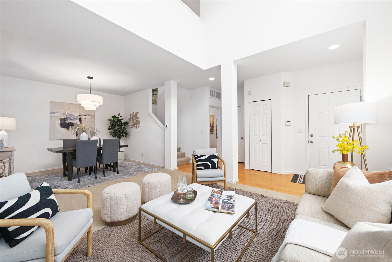
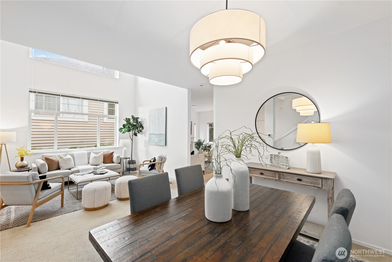
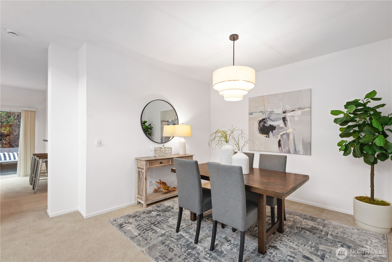
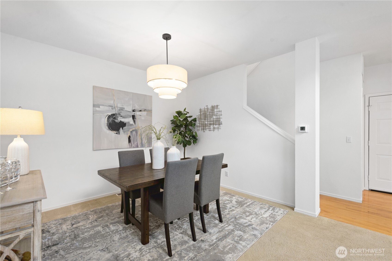
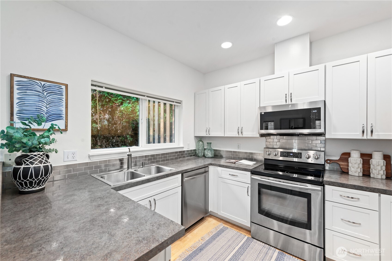
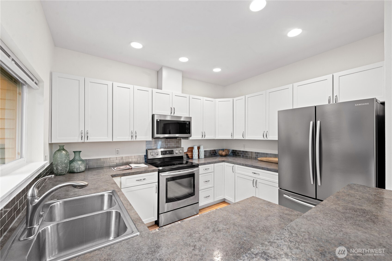
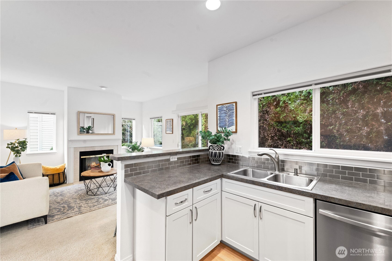
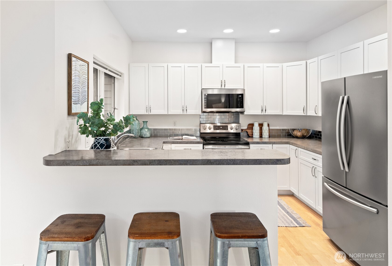
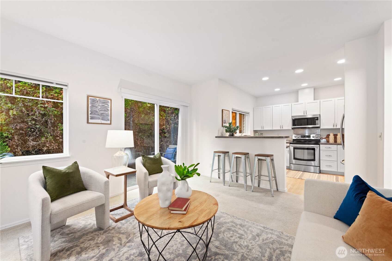
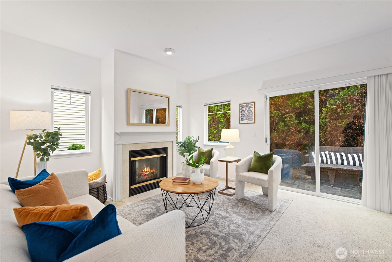
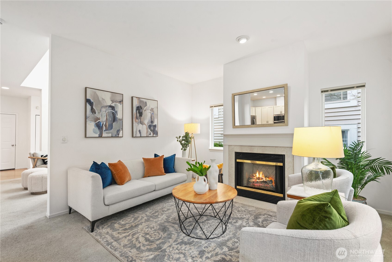
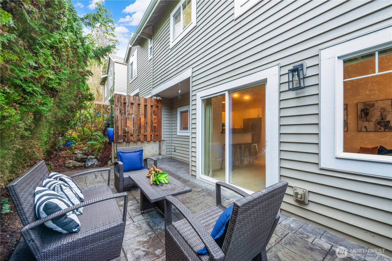
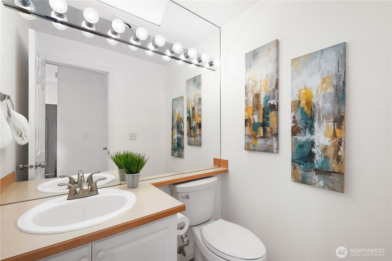
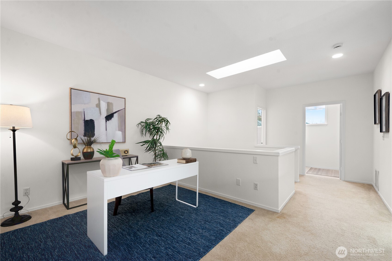
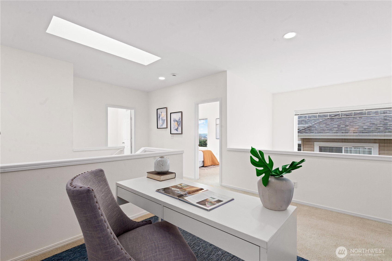
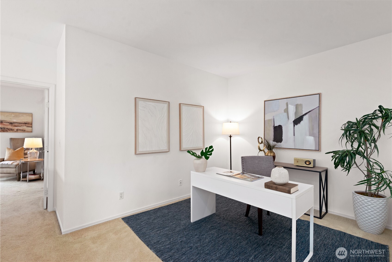
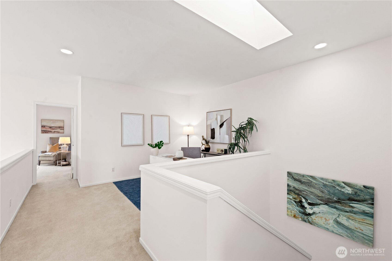
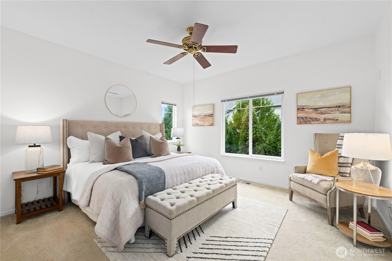
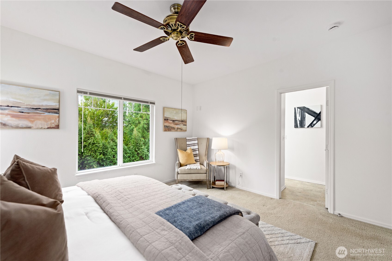
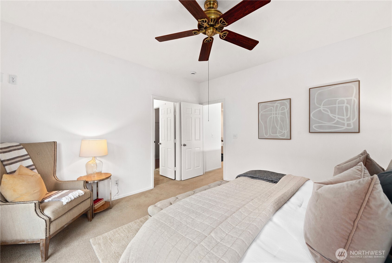
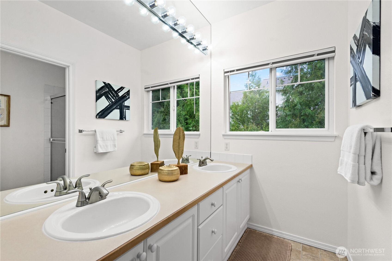
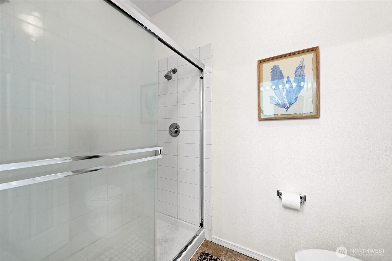
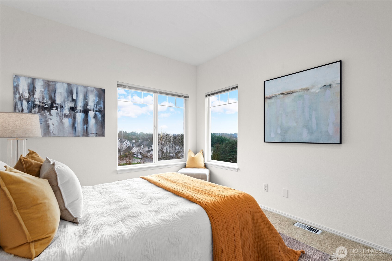
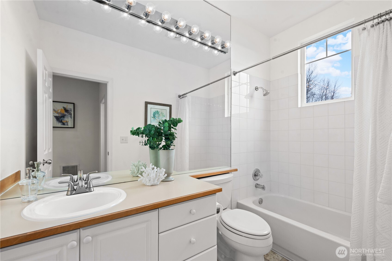
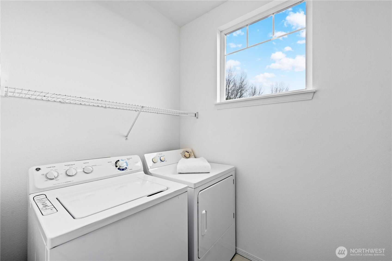
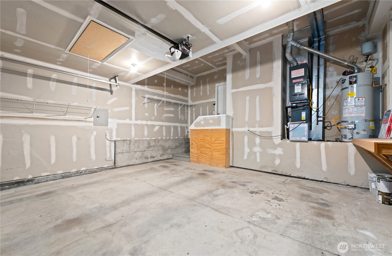
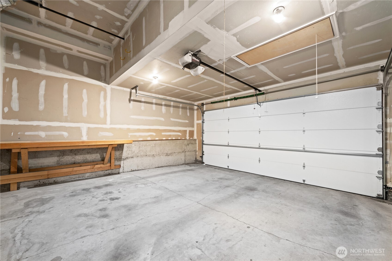
Vibrant 2 story townhome on Talbot Hill tucked away in lovely Summit Park. Step inside this light-filled unit, highlighted by a dramatic living room w/ cathedral ceilings & floor to ceiling windows w/ adjacent formal dining room, + a convenient 1/2 bath off entry. Updated kitchen w/ informal breakfast bar opens to a family room w/a cozy gas fireplace slider to the oversized stamped concrete patio for dining or relaxing. Upstairs you'll discover a king-sized primary suite w 3/4 bath, double sinks & huge walk-in closet; 2nd bedroom w/ territorial views, laundry room, large open bonus area perfect for a media room or work-from-home office, and full bath. Whole house AC with addition of 2024 heat pump. Double car garage with ample storage!

Share Property

Location

562 S 51st Court, Renton, WA 98055

Status

Sold

Date Sold

February 20, 2026

Property Amenities

Interior
Laundry room Electric Dryer Hookup, Washer Hookup
Fireplace Gas
Appliances Dishwasher, Disposal, Dryer, Microwave, Refrigerator, Stove(s)/Range(s), Washer
Flooring Hardwood, Vinyl, Carpet
Total Bedrooms: 2
Half Bathrooms: 1
Three-Quarter Bathrooms: 1
Full Bathrooms: 1
Other Interior Features Cooking-Electric, Dryer-Electric, End Unit, Fireplace, Ice Maker, Insulated Windows, Primary Bathroom, Skylight(s), Vaulted Ceiling(s), Walk-In Closet(s), Washer, Water Heater
Area & Lot
Total area 1,660 Sq.Ft.
Lot Area 2,712 Sq.Ft.
Living area 1,660 Sq.Ft.
MLS® ID 2466360
Year Built 1996
School District Renton
High School Buyer To Verify
Middle School Buyer To Verify
Elementary School Buyer To Verify
View Description Territorial
Type Condo
Status Sold
Exterior
Stories 2
Air conditioning Central Air, Forced Air, Heat Pump
Heat type Forced Air, Heat Pump
Other Exterior Features Metal/Vinyl
Parking Individual Garage, Off Street
Lot Features Cul-De-Sac, Curbs, Dead End Street, Paved, Sidewalk
Roof Composition
Finance
Sales Price $520,000
HOA Fees $500 monthly
Real Estate Tax $5,760 yearly

Renton

47.4797° N, 122.2079° W

Work With Us

We pride ourselves in providing personalized solutions that bring our clients closer to their dream properties and enhance their long-term wealth. Contact us today to find out how we can be of assistance to you!