3916 148th Street SW
VIEW PHOTOS
Provided by NWMLS, Bought with KW Lake Washington So and Listed by Trina Tuyet Luong, 425-454-0911 at Keller Williams Rlty Bellevue
$815,000

3916 148th Street SW

4 Beds 3 Baths 2,458 Sq.Ft. 4,000 Sq.Ft.

Description

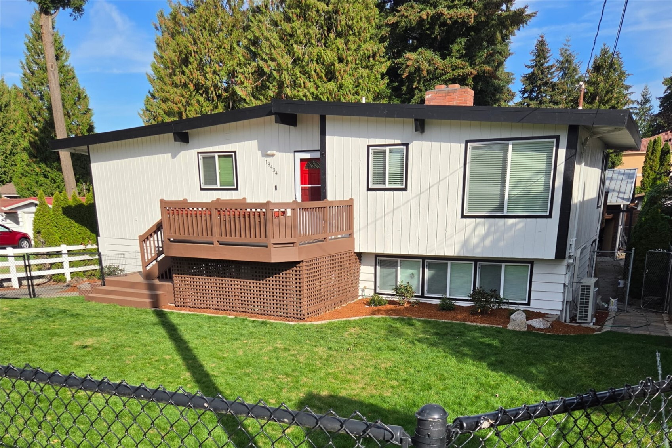
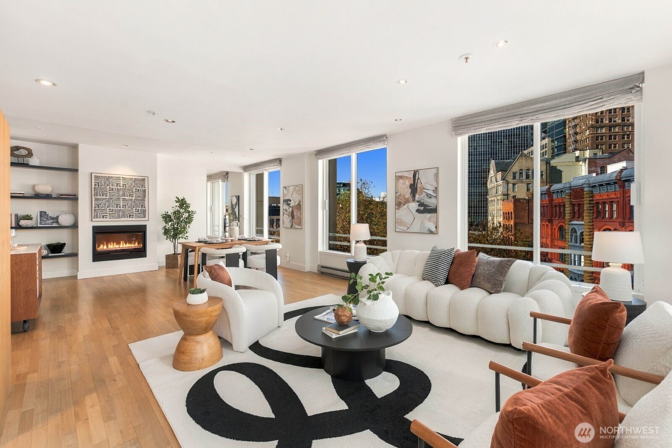
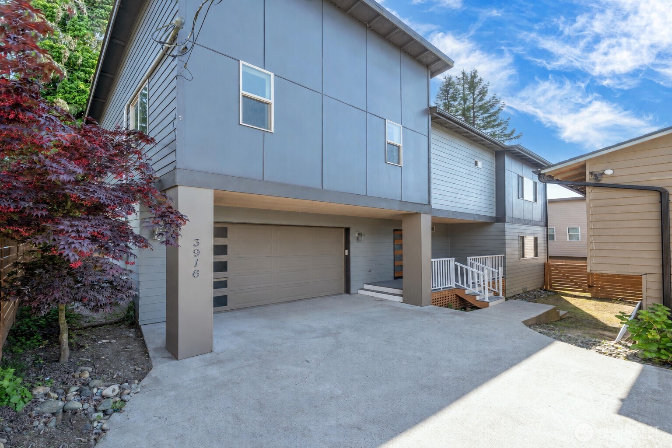
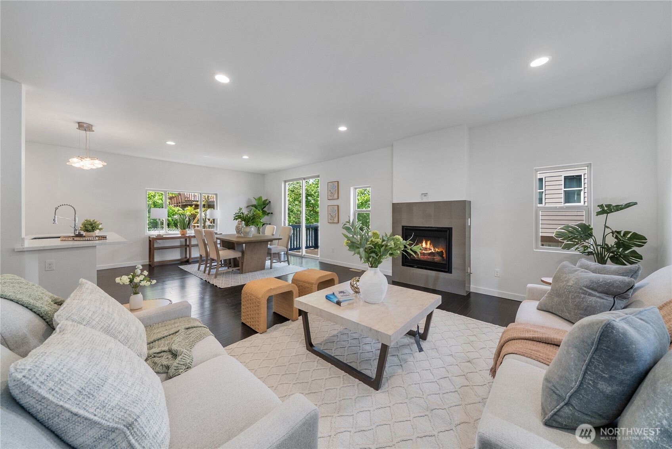
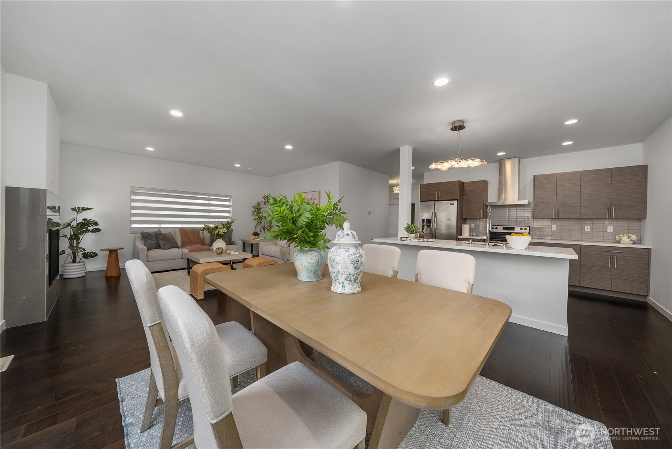
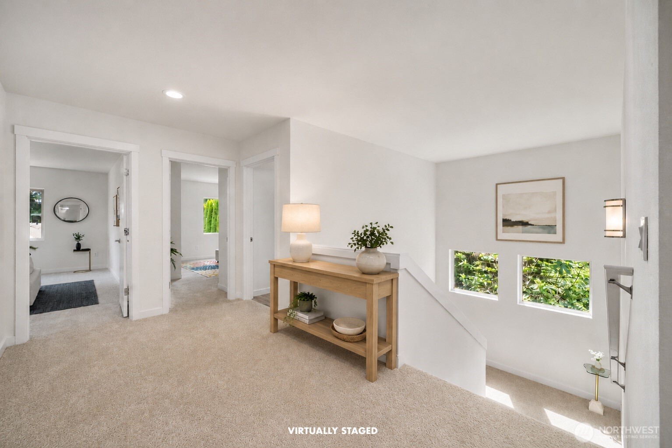
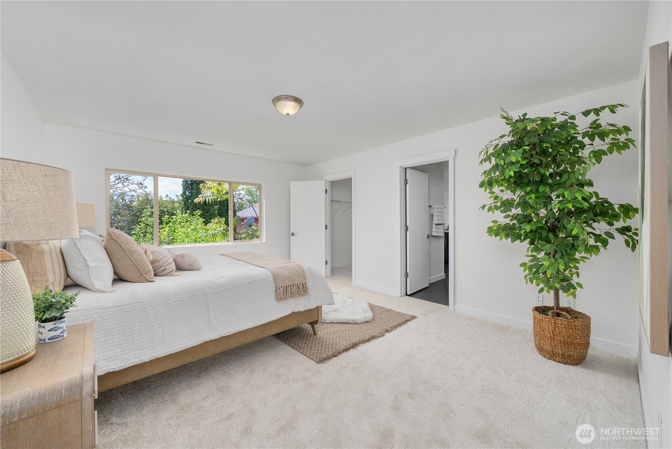
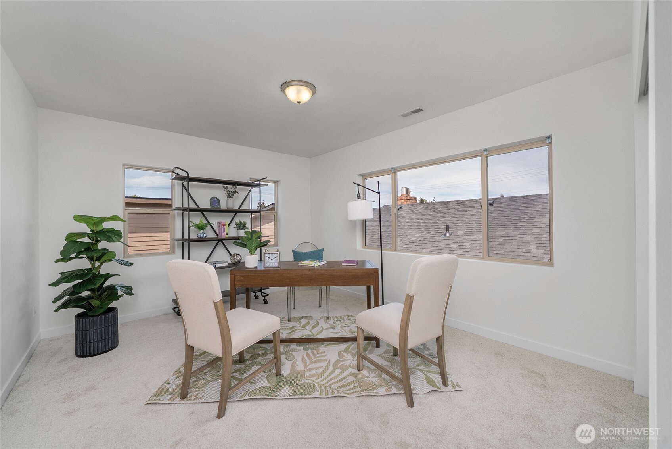
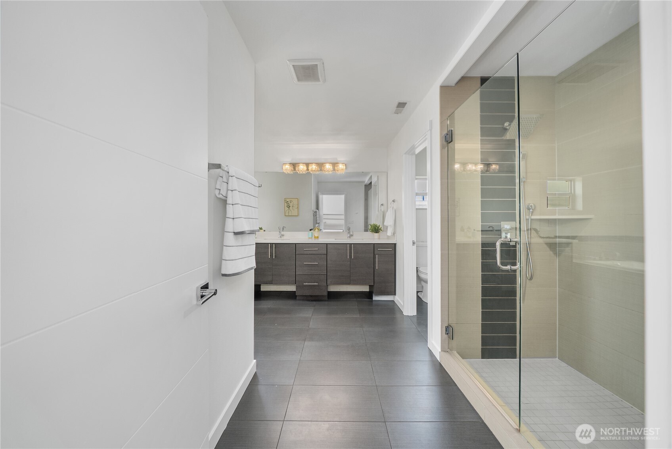
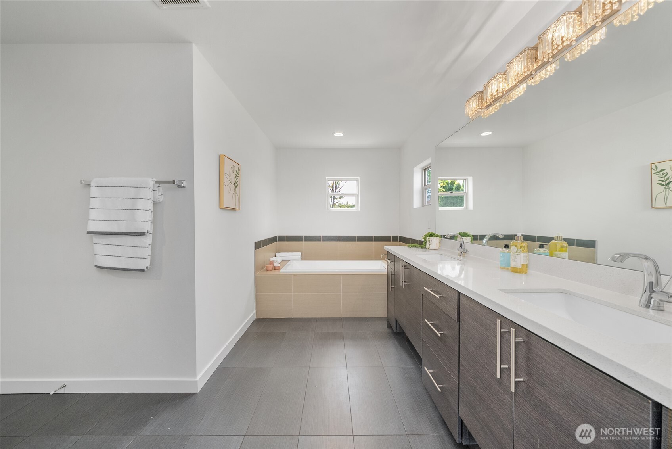
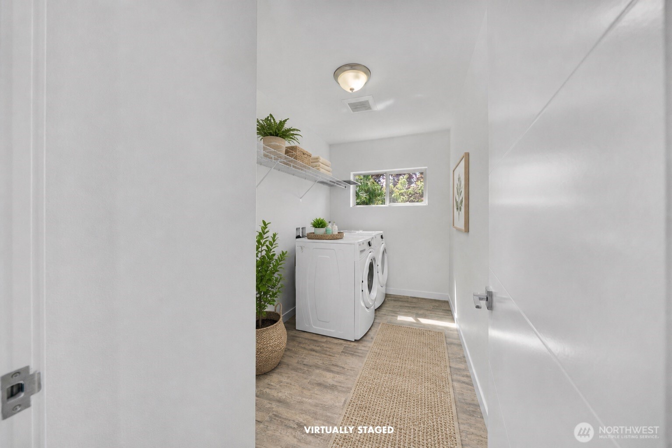
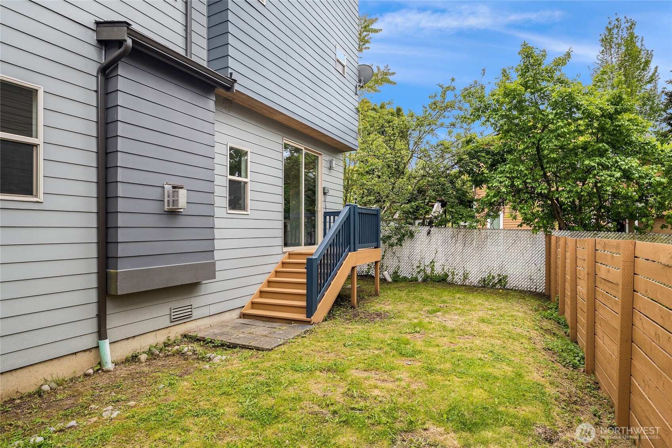
Spacious and thoughtfully designed, this modern 2-story home offers 4 bedrooms, 2.5 baths, and an open floor plan with hardwood floors throughout the main level. Enjoy a cozy living room with gas fireplace, a large kitchen island, formal dining area, and double sliding doors that open to a private backyard -- perfect for everyday living and entertaining. Upstairs features an extra-wide staircase lined with windows that fill the home with abundant natural light, along with a spacious primary suite offering a soaking tub, full-length shower, double sinks, and a walk-in closet. Three additional bedrooms, an extra-large hallway bath with double sinks, and an oversized laundry room provide plenty of space and functionality. Recent updates include NEW interior paint and NEW carpet. Additional highlights include a 2-car garage and an extended driveway with parking for up to 6 vehicles. Conveniently located near Alderwood shopping, grocery stores, restaurants, parks, and everyday amenities, with nearby Meadowdale Beach Park offering scenic trails and outdoor recreation. Easy access to I-5 and Hwy 99 provides convenient commuting to Seattle, Everett, and the surrounding areas.

Share Property

Location

3916 148th Street SW, Lynnwood, WA 98087

Status

Sold

Date Sold

August 21, 2026
David P. Huynh

David P. Huynh

TITLE

Founding Broker

Property Amenities

Interior
Laundry room Electric Dryer Hookup, Washer Hookup
Fireplace Gas
Appliances Dishwasher, Disposal, Dryer, Refrigerator, See Remarks, Stove(s)/Range(s), Tankless Water Heater, Washer
Flooring Ceramic Tile, Engineered Hardwood, Carpet
Total Bedrooms: 4
Half Bathrooms: 1
Full Bathrooms: 2
Other Interior Features Cooking-Electric, Dryer-Electric, Fireplace, French Doors, Insulated Windows, Primary Bathroom, Soaking Tub, Walk-In Closet(s), Washer, Water Heater
Area & Lot
Total area 2,458 Sq.Ft.
Lot Area 4,000 Sq.Ft.
Living area 2,458 Sq.Ft.
MLS® ID 2522681
Year Built 2016
School District Edmonds
High School Meadowdale High
Middle School Meadowdale Mid
Elementary School Beverly Elem
Type Condo
Status Sold
Exterior
Stories 2
Air conditioning None
Heat type Forced Air, See Remarks
Other Exterior Features Cement Planked
Parking Individual Garage
Lot Features Paved, Secluded, Sidewalk
Roof Composition
Finance
Sales Price $815,000
Real Estate Tax $6,554 yearly

Work With Us

We pride ourselves in providing personalized solutions that bring our clients closer to their dream properties and enhance their long-term wealth. Contact us today to find out how we can be of assistance to you!