Leave a Message

Thank you for your message. We will be in touch with you shortly.

30313 106th Avenue E
VIEW PHOTOS
Provided by NWMLS, Listed by KW Lake Washington So
$1,280,000

30313 106th Avenue E

4 Beds 5 Baths 5,046 Sq.Ft. 5.11 Acres

Description

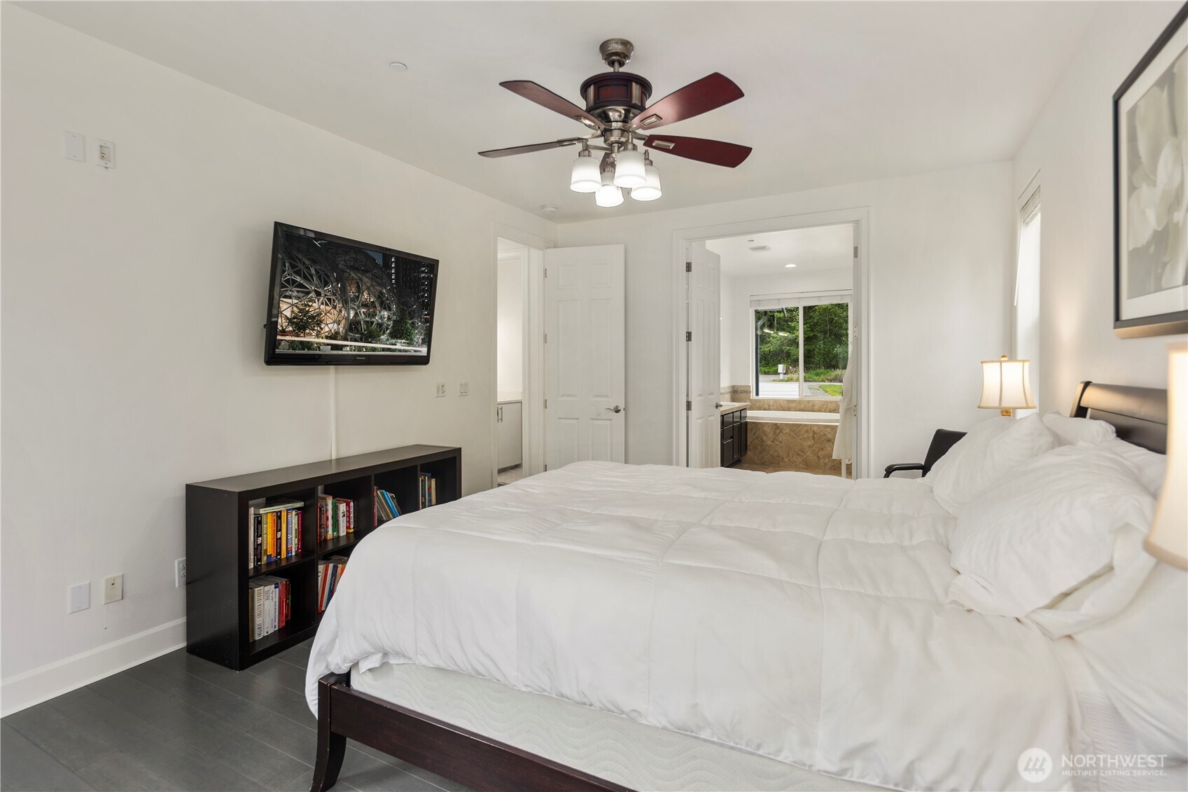
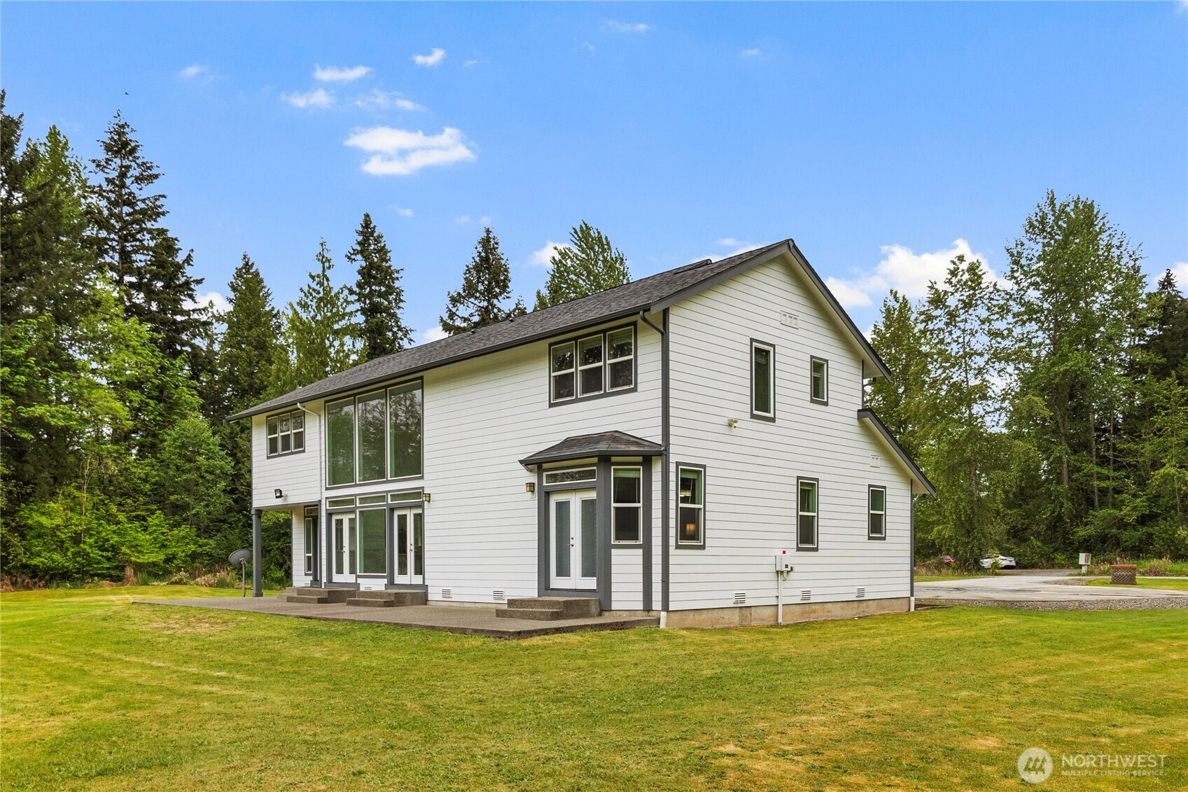
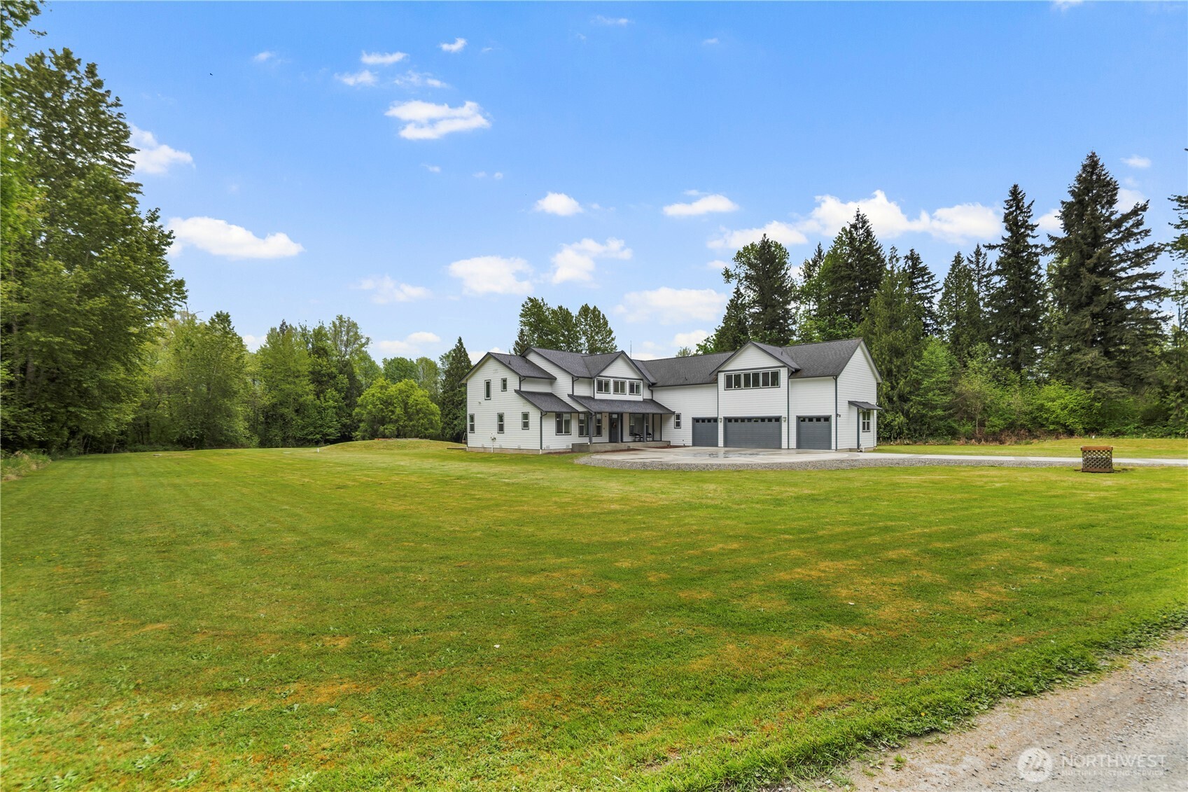
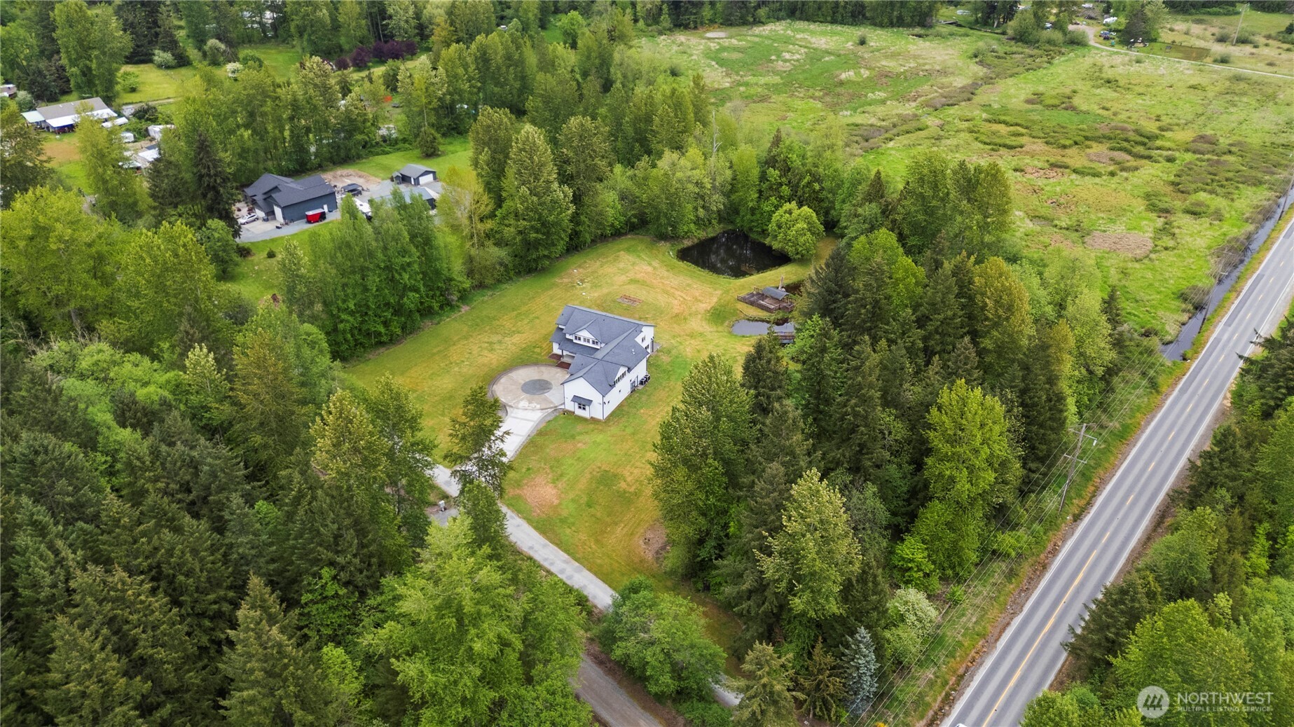
Escape to your own private oasis on over 5 acres with breathtaking views of Mt. Rainier. This elegant craftsman home features 4 bedrooms including 2 primary suites (one on each floor) and light-filled living spaces. The formal dining room opens up to a grand living room with soaring ceilings and views of your spacious backyard. The chef's kitchen includes new stainless steel appliances, updated cabinetry, an oversized island and walk-in pantry. Upstairs, find a massive game room equipped with a full bar and a cozy area perfect for watching movies. Newly installed circular driveway and 4-car garage ensures plenty of space for entertaining and all of your toys! Enjoy the tranquil outdoors with a wired gazebo, 2 ponds & a variety of wildlife.

Share Property

Location

30313 106th Avenue E, Graham, WA 98338

Status

Sold

Date Sold

August 8, 2025
David P. Huynh

David P. Huynh

TITLE

Founding Broker

Property Amenities

Interior
Appliances Dishwasher(s), Disposal, Double Oven, Dryer(s), Microwave(s), Refrigerator(s), Stove(s)/Range(s), Washer(s)
Flooring Ceramic Tile, Engineered Hardwood, Hardwood
Total Bedrooms: 4
Half Bathrooms: 2
Full Bathrooms: 3
Other Interior Features Second Primary Bedroom, Bath Off Primary, Built-In Vacuum, Ceiling Fan(s), Dining Room, French Doors, High Tech Cabling, Jetted Tub, Security System, Vaulted Ceilings, Water Heater, Wet Bar, Wired for Generator
Area & Lot
Total area 5,046 Sq.Ft.
Lot Area 5.11 Acres
Living area 5,046 Sq.Ft.
MLS® ID 2375316
Year Built 2010
School District Bethel
High School Buyer To Verify
Middle School Buyer To Verify
Elementary School Buyer To Verify
View Description Territorial
Type Residential
Status Sold
Exterior
Stories 2
Air conditioning Central A/C, Heat Pump
Heat type Heat Pump
Water Source Private
Garage Space 4.0
Security Features Security System
Sewer Septic
Other Exterior Features Cement Planked
Parking Attached Garage, RV Parking
Lot Features Open Space
Roof Composition
Finance
Sales Price $1,280,000
Real Estate Tax $12,813 yearly

360 Virtual Tour

Take a tour of this property

Work With Us

We pride ourselves in providing personalized solutions that bring our clients closer to their dream properties and enhance their long-term wealth. Contact us today to find out how we can be of assistance to you!