2918 SE 3rd Street
2918 SE 3rd Street
2918 SE 3rd Street
2918 SE 3rd Street
2918 SE 3rd Street
2918 SE 3rd Street
2918 SE 3rd Street
2918 SE 3rd Street
2918 SE 3rd Street
2918 SE 3rd Street
2918 SE 3rd Street
2918 SE 3rd Street
2918 SE 3rd Street
2918 SE 3rd Street
2918 SE 3rd Street
2918 SE 3rd Street
2918 SE 3rd Street
2918 SE 3rd Street
2918 SE 3rd Street
2918 SE 3rd Street
2918 SE 3rd Street
2918 SE 3rd Street
2918 SE 3rd Street
2918 SE 3rd Street
2918 SE 3rd Street
2918 SE 3rd Street
2918 SE 3rd Street
2918 SE 3rd Street
2918 SE 3rd Street
2918 SE 3rd Street
2918 SE 3rd Street
2918 SE 3rd Street
2918 SE 3rd Street
2918 SE 3rd Street
VIEW PHOTOS
Provided by NWMLS, Bought with KW Lake Washington So and Listed by Albert D Clark, 206-342-0200 at Real Residential
$769,950

2918 SE 3rd Street

3 Beds 3 Baths 1,880 Sq.Ft. 6,151 Sq.Ft.

Description

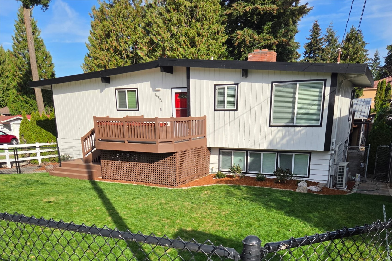
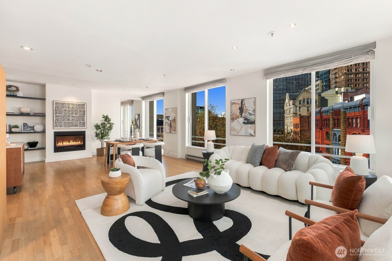
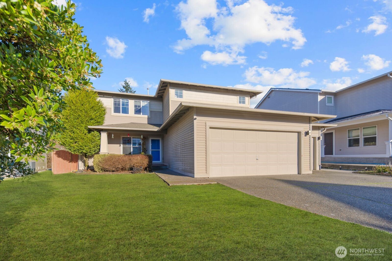
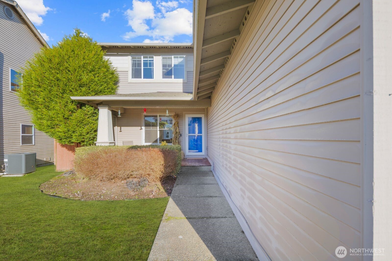
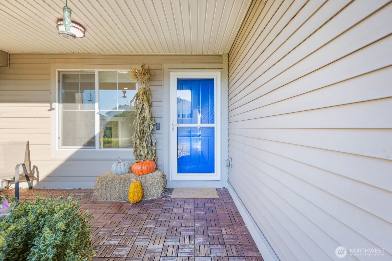
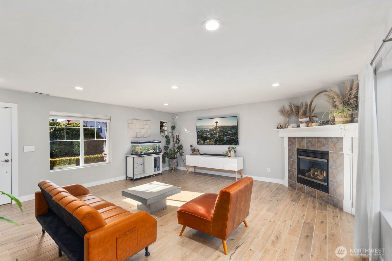
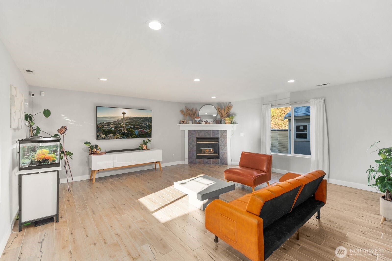
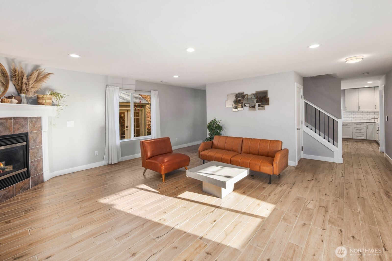
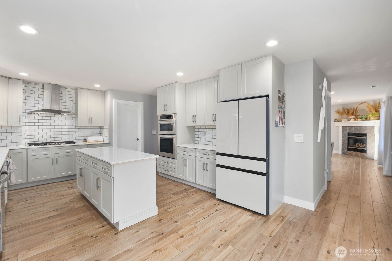
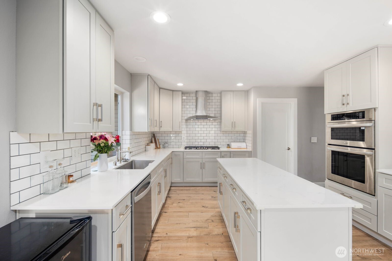
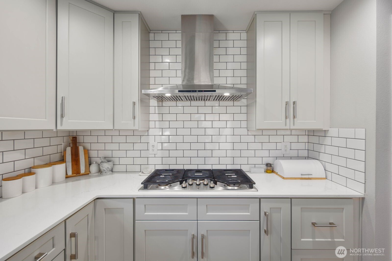
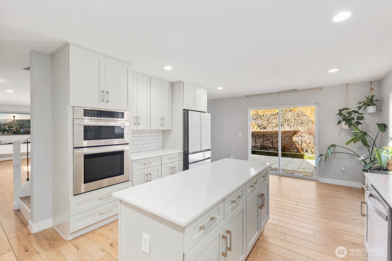
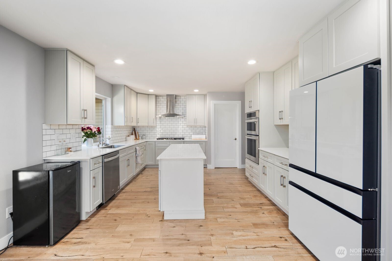
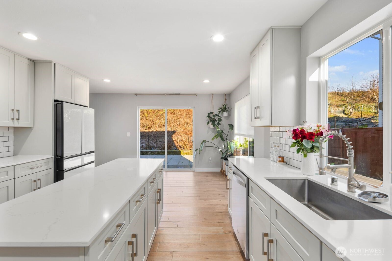
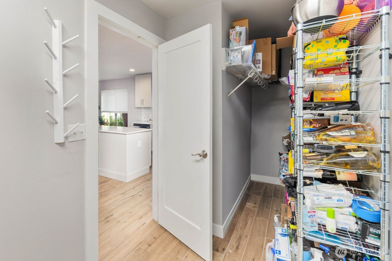
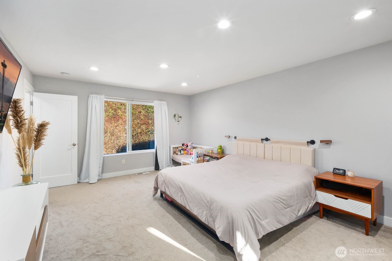
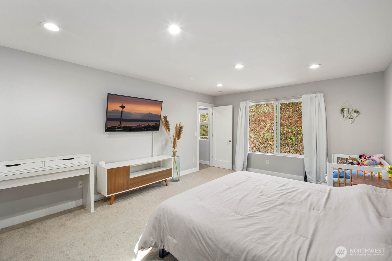
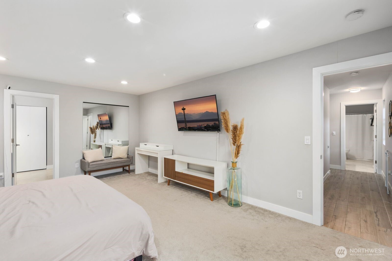
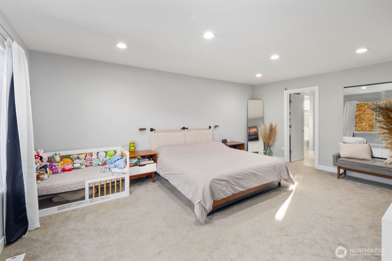
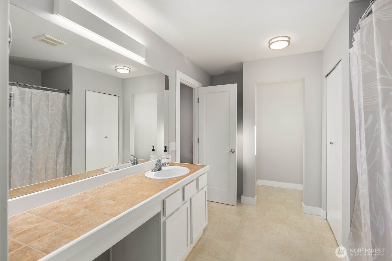
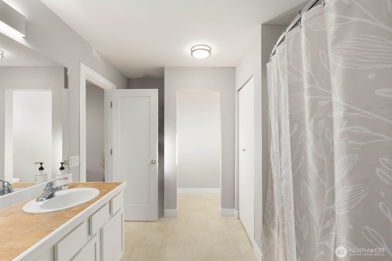
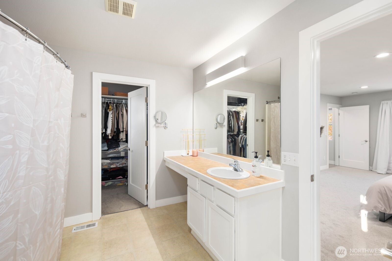
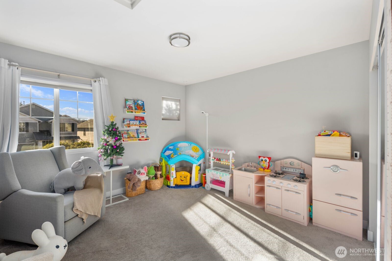
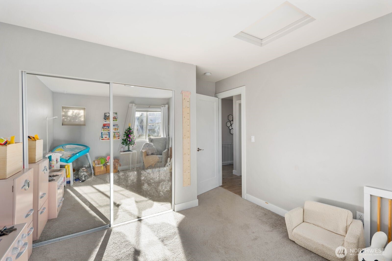
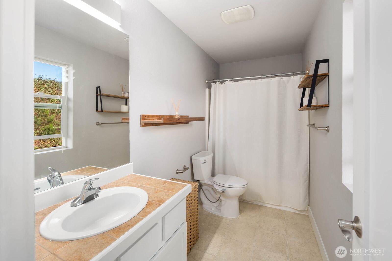
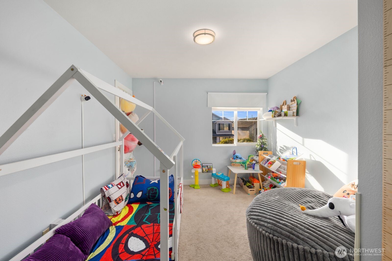
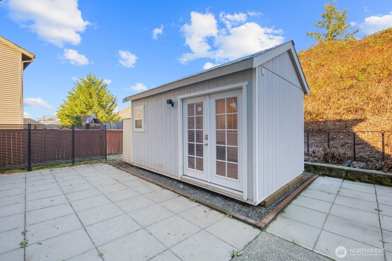
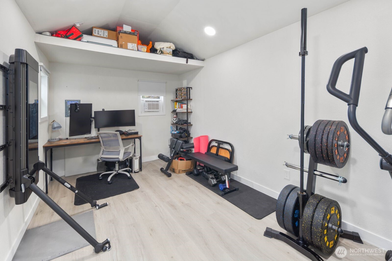
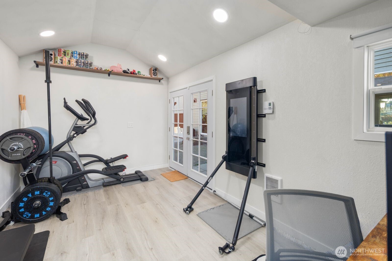
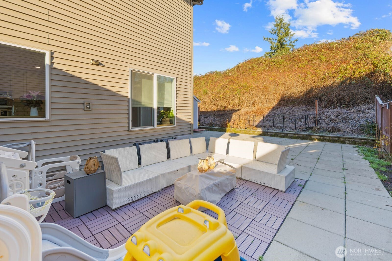
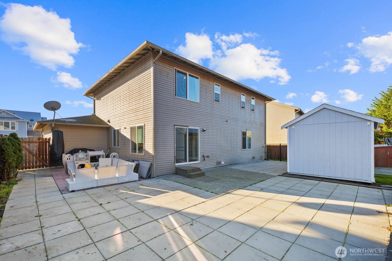
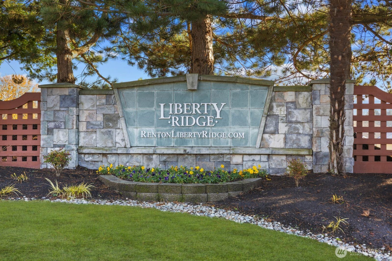
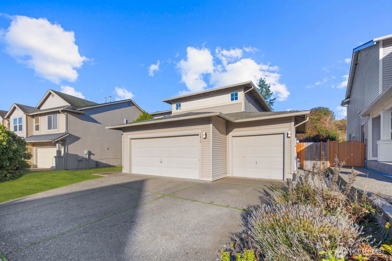
What a find in Liberty Ridge! A refreshed & renewed home awaits you with newer modern-styled island kitchen, backsplash tiling, cabinets & stainless appliances. Updated doors, trim, lighting, and fixtures throughout. You're greeted by a spacious & bright living room w/ gas fireplace, durable & stylish tile flooring, overlooking the large backyard. Expansive primary with large ensuite and walk-in closet. 2 additional bedrooms upstairs and a shared bath. Generous pantry and laundry pass through to the 3 car garage prepped for EV charging. Large greenbelt protected private backyard with room for gardening, a patio for a firepit, dog run & an added bonus: a fully powered & heated shed, great for an office-home workout. This is a gem!

Share Property

Location

2918 SE 3rd Street, Renton, WA 98056

Status

Sold

Date Sold

December 29, 2025
David P. Huynh

David P. Huynh

TITLE

Founding Broker

Property Amenities

Interior
Fireplace Gas
Appliances Dishwasher(s), Disposal, Microwave(s), Refrigerator(s), Stove(s)/Range(s)
Flooring Ceramic Tile, Vinyl, Carpet
Total Bedrooms: 3
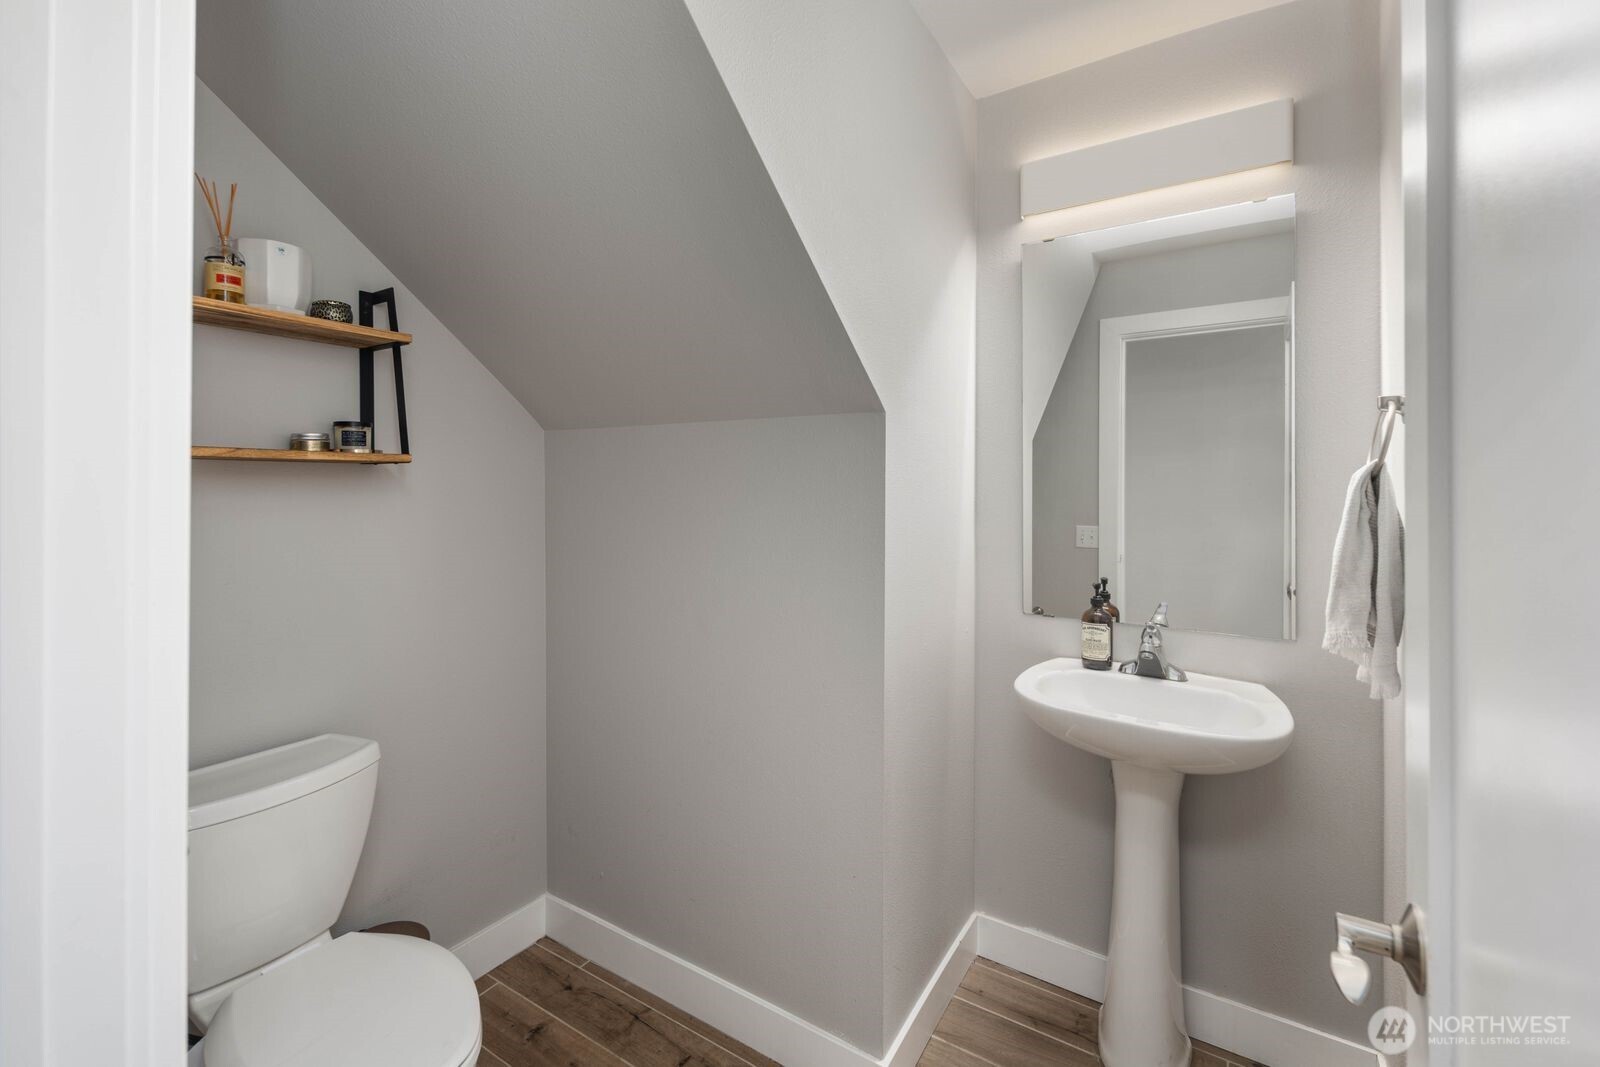
Half Bathrooms: 1
Full Bathrooms: 2
Other Interior Features Bath Off Primary, Double Pane/Storm Window, Dining Room, Fireplace, Security System, Walk-In Closet(s)
Area & Lot
Total area 1,880 Sq.Ft.
Lot Area 6,151 Sq.Ft.
Living area 1,880 Sq.Ft.
MLS® ID 2456926
Year Built 2004
School District Renton
High School Renton Snr High
View Description Territorial
Architecture Styles Traditional
Type Residential
Status Sold
Exterior
Stories 2
Air conditioning Forced Air
Heat type Forced Air
Water Source Public
Security Features Partially Fenced, Security System
Sewer Sewer Connected
Other Exterior Features Cement/Concrete, Wood, Wood Products
Parking Attached Garage
Lot Features Curbs, Open Space, Paved, Sidewalk
Roof Composition
Finance
Sales Price $769,950
HOA Fees $61 monthly
Real Estate Tax $7,099 yearly

Renton

47.4797° N, 122.2079° W

Work With Us

We pride ourselves in providing personalized solutions that bring our clients closer to their dream properties and enhance their long-term wealth. Contact us today to find out how we can be of assistance to you!