Leave a Message

Thank you for your message. We will be in touch with you shortly.

23304 53rd Avenue S
23304 53rd Avenue S
23304 53rd Avenue S
23304 53rd Avenue S
23304 53rd Avenue S
23304 53rd Avenue S
23304 53rd Avenue S
23304 53rd Avenue S
23304 53rd Avenue S
23304 53rd Avenue S
23304 53rd Avenue S
23304 53rd Avenue S
23304 53rd Avenue S
23304 53rd Avenue S
23304 53rd Avenue S
23304 53rd Avenue S
23304 53rd Avenue S
23304 53rd Avenue S
23304 53rd Avenue S
23304 53rd Avenue S
23304 53rd Avenue S
23304 53rd Avenue S
23304 53rd Avenue S
23304 53rd Avenue S
23304 53rd Avenue S
23304 53rd Avenue S
23304 53rd Avenue S
23304 53rd Avenue S
23304 53rd Avenue S
23304 53rd Avenue S
23304 53rd Avenue S
23304 53rd Avenue S
VIEW PHOTOS
Courtesy of Windermere Real Estate/PSR Inc
$475,000

23304 53rd Avenue S

2 Beds 2 Baths 1,197 Sq.Ft. 1 Sq.Ft.

Description

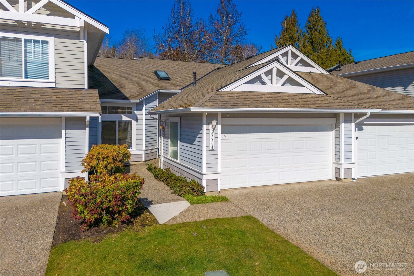
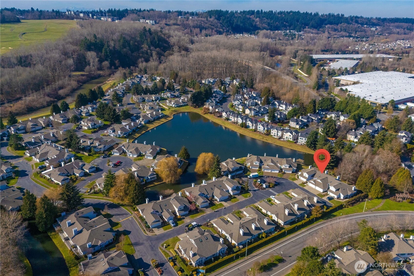
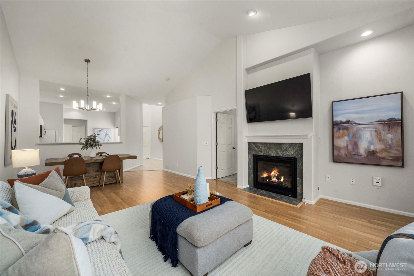
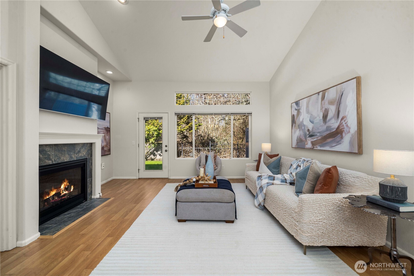
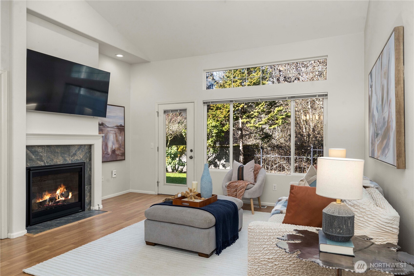
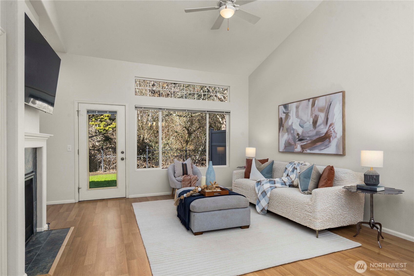
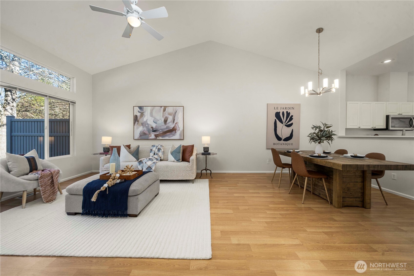
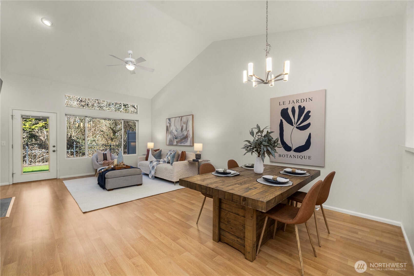
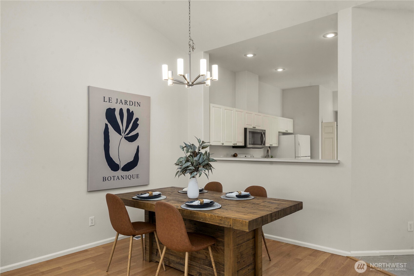
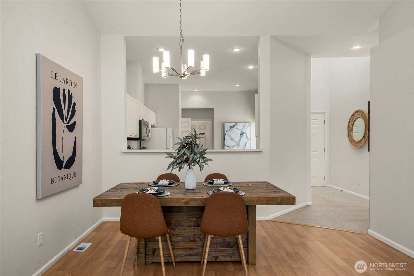
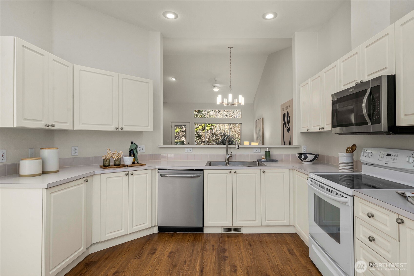
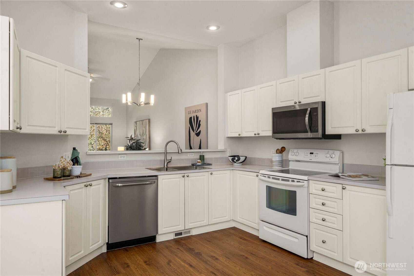

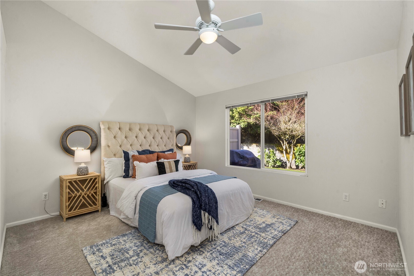
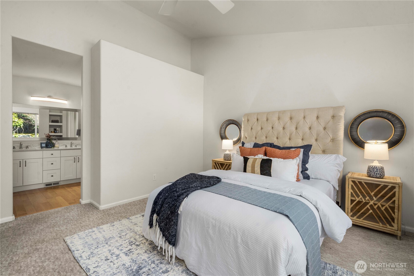
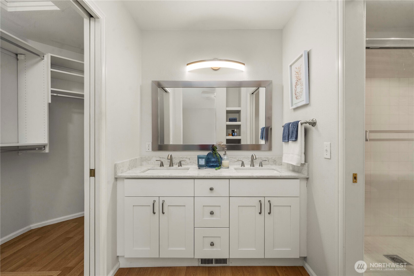
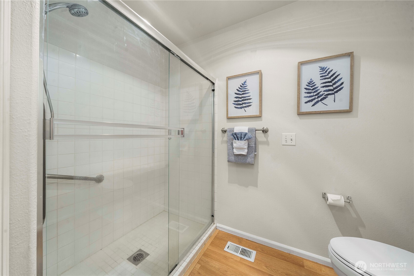
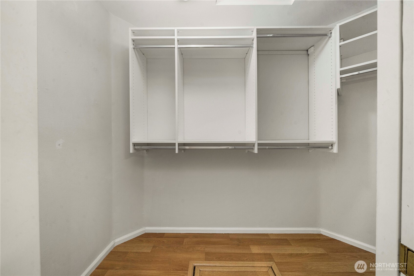
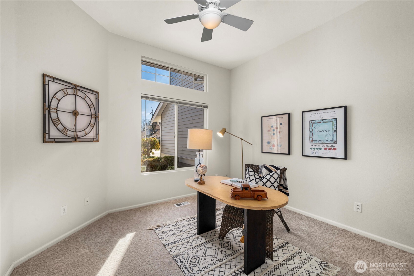
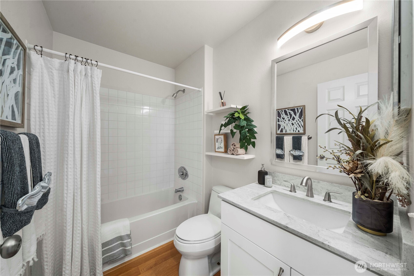
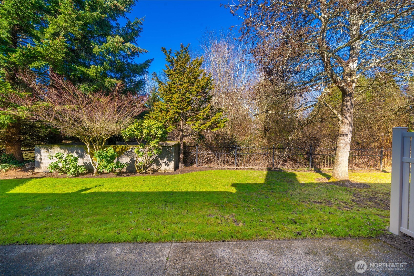
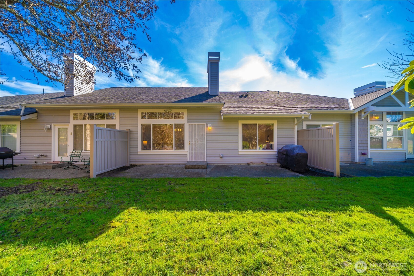
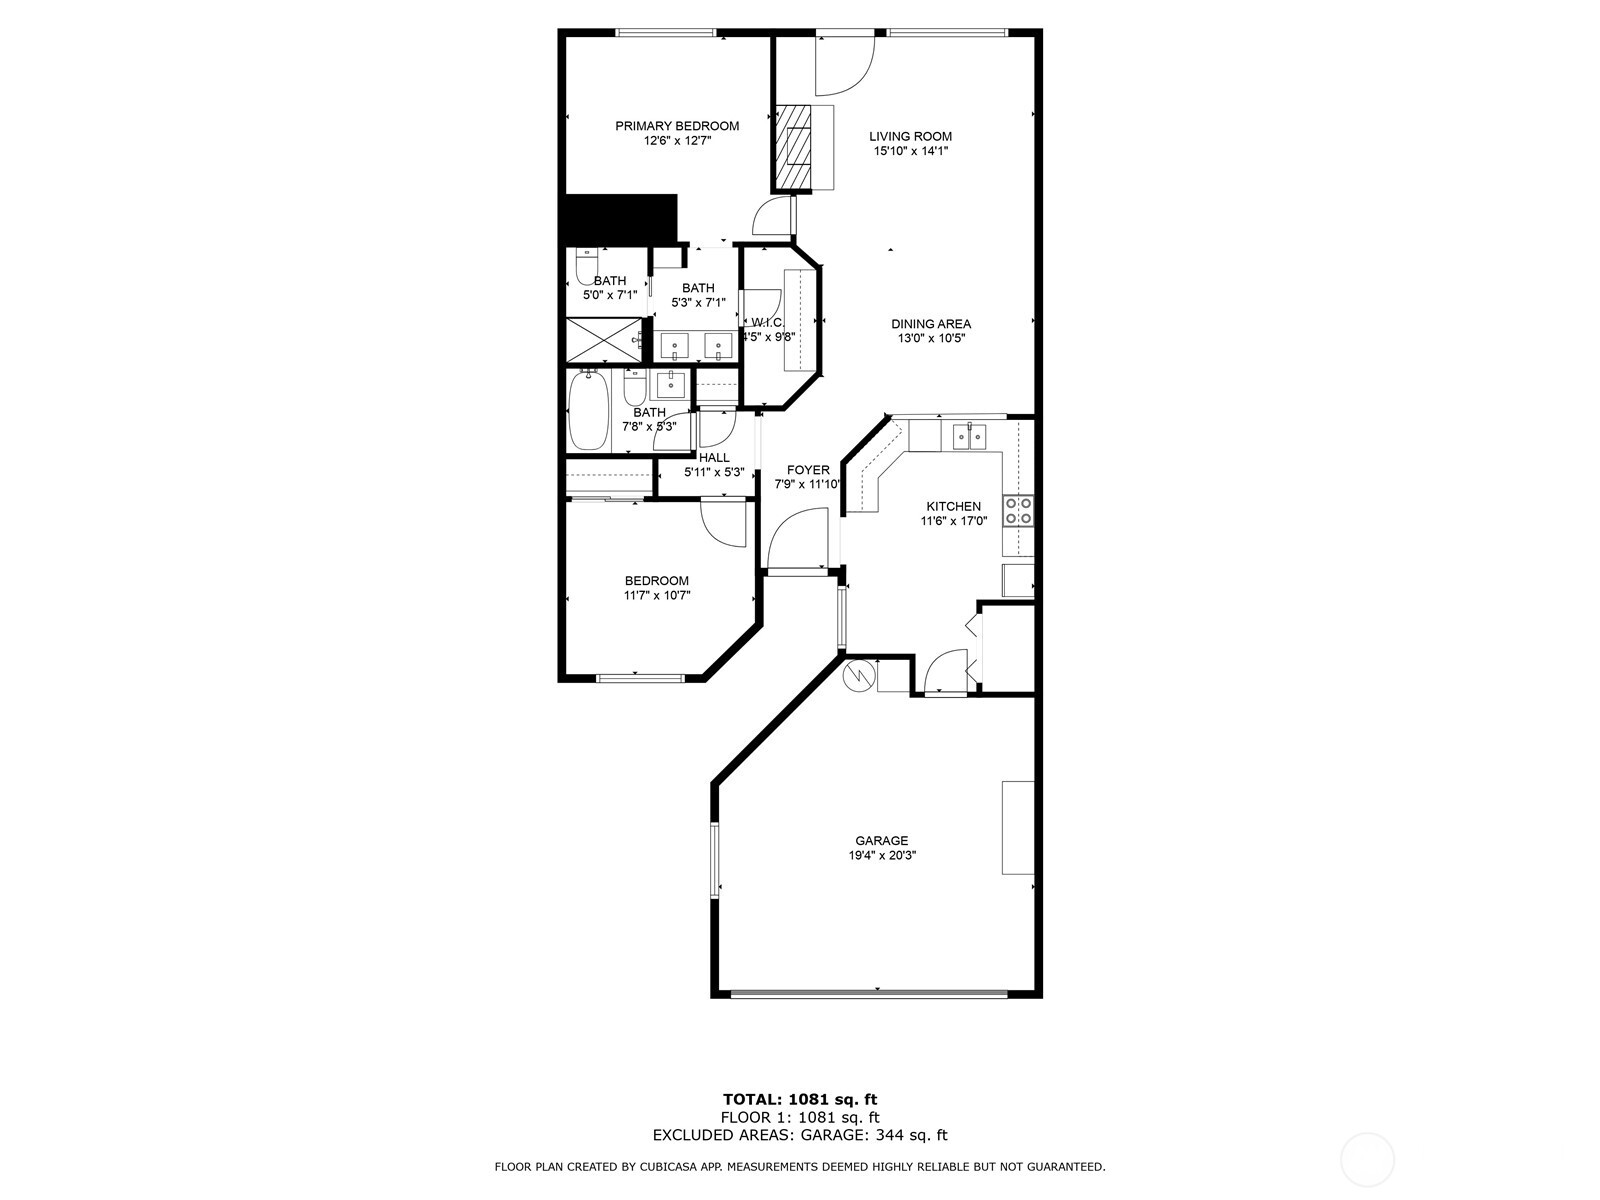
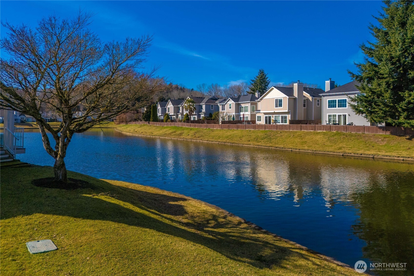
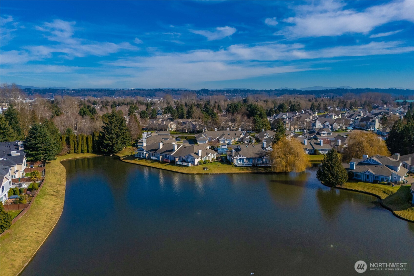
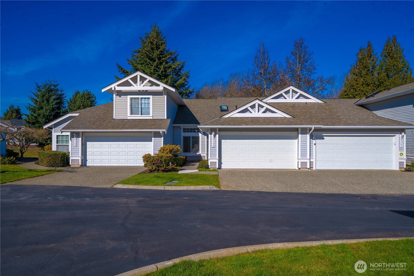
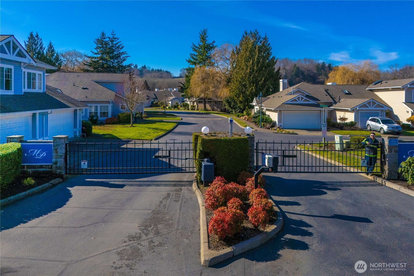
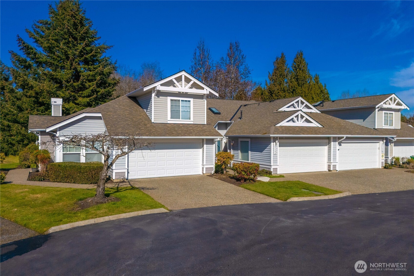
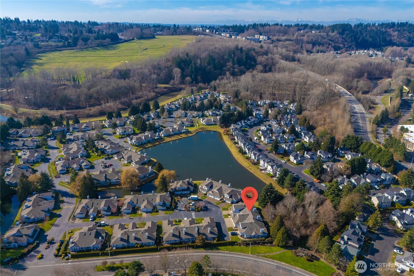
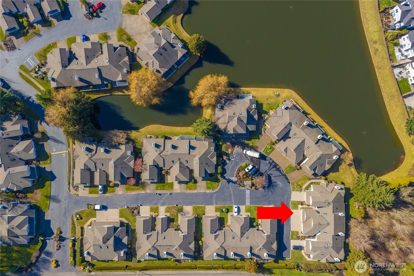
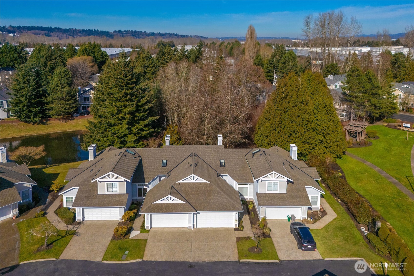
Welcome home to your beautiful, light-filled, SINGLE STORY home in coveted Marina Pointe! At just under 1,200 sq ft and with a 2 car garage this layout is one of the most sought after in the neighborhood. Vaulted ceilings in the main living space and primary suite make this home feel spacious while the fully updated gas fireplace and private back patio with no neighbors behind keeps the space feeling cozy and warm. A huge kitchen with space for breakfast nook or bar & two updated bathrooms make this one hard to beat! From the very quiet, private greenbelt back patio you have views of Ruby Lake and you are so close to walking trails, golf and shopping. Marina Pointe is it's own little hideaway conveniently close to everything you need!

Share Property

Location

23304 53rd Avenue S, Kent, WA 98032

Status

Sold

Date Sold

May 8, 2025
David P. Huynh

David P. Huynh

TITLE

Founding Broker

Property Amenities

Interior
Fireplace Gas
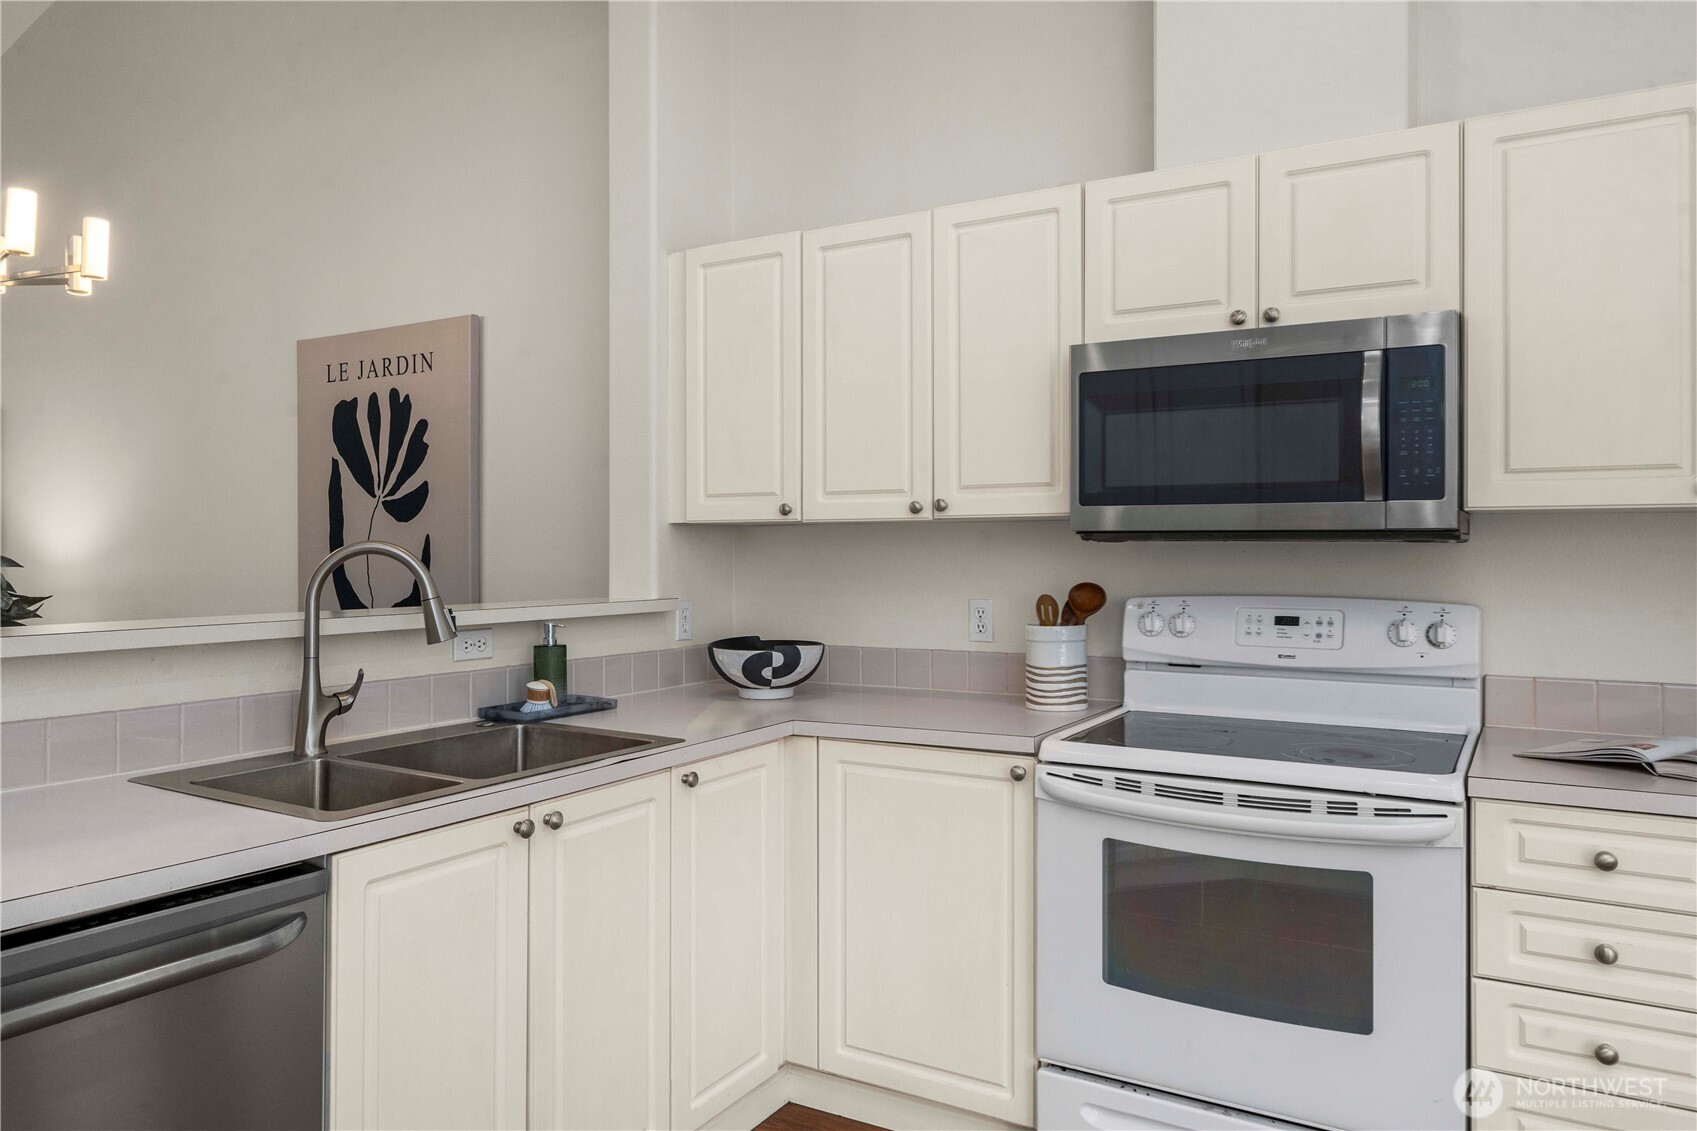
Appliances Dishwasher(s), Disposal, Microwave(s), Refrigerator(s), Stove(s)/Range(s)
Flooring Ceramic Tile, Vinyl Plank, Carpet
Total Bedrooms: 2
Three-Quarter Bathrooms: 1
Full Bathrooms: 1
Other Interior Features Bath Off Primary, Ceiling Fan(s), Ceramic Tile, Double Pane/Storm Window, Fireplace, Skylight(s), Water Heater
Area & Lot
Lot Area 1 Sq.Ft.
Living area 1,197 Sq.Ft.
MLS® ID 2342001
Year Built 1996
School District Kent
High School Kent-Meridian High
Middle School Mill Creek Mid Sch
Elementary School Neely O Brien Elem
View Description Lake,Territorial
Type Residential
Status Sold
Exterior
Stories 1
Air conditioning None
Heat type Forced Air
Water Source Community
Sewer Sewer Connected
Other Exterior Features Metal/Vinyl
Parking Off Street
Lot Features Cul-De-Sac, Curbs, Dead End Street, Paved, Sidewalk
Roof Composition
Finance
Sales Price $475,000
HOA Fees $490 monthly
Real Estate Tax $4,976 yearly

360 Virtual Tour

Take a tour of this property

Work With Us

We pride ourselves in providing personalized solutions that bring our clients closer to their dream properties and enhance their long-term wealth. Contact us today to find out how we can be of assistance to you!