17820 79th Avenue Ct E
VIEW PHOTOS
Provided by NWMLS, Bought with Best Choice Realty LLC and Listed by Johanna Bourgette, 253-848-5304 at Keller Williams Realty
$380,000

17820 79th Avenue Ct E

3 Beds 3 Baths 1,401 Sq.Ft. 1,563 Sq.Ft.

Description

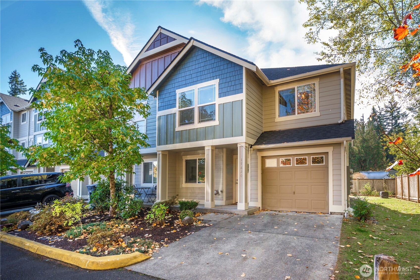
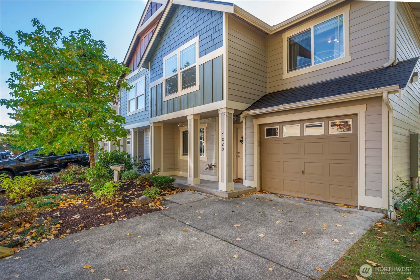
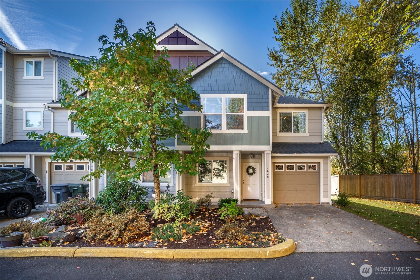
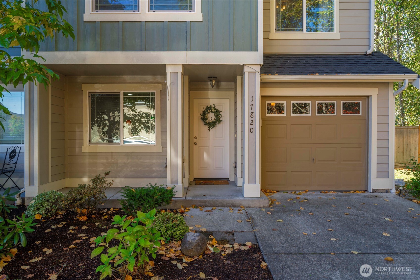
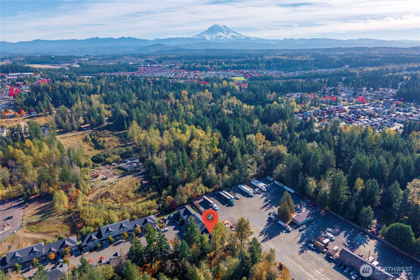
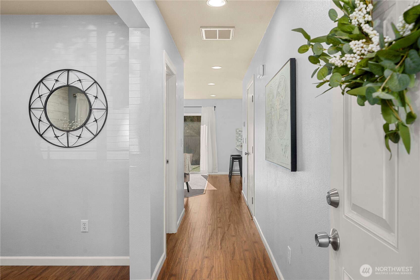
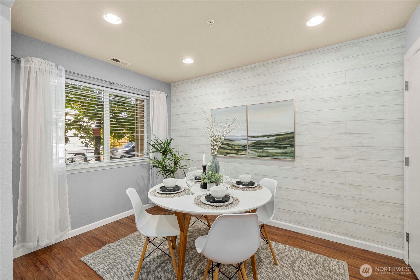
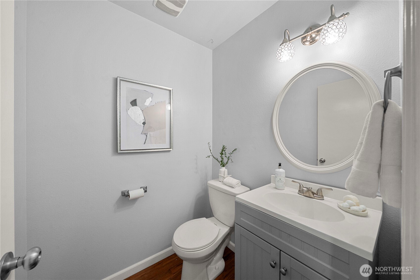
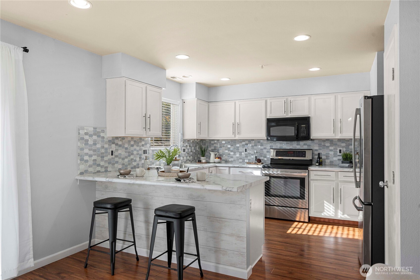
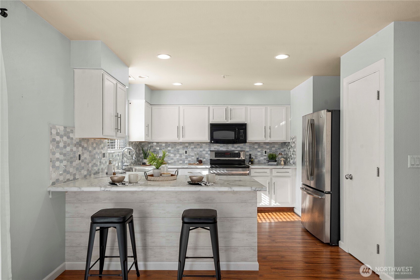
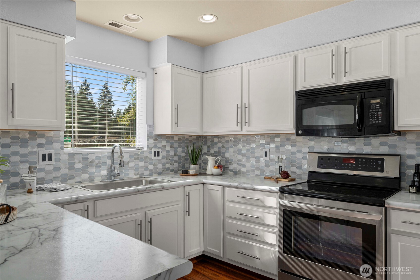
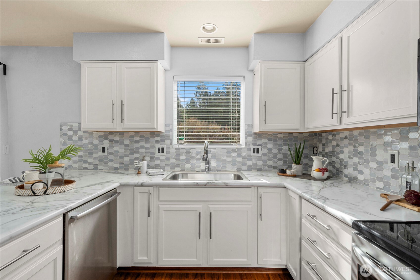
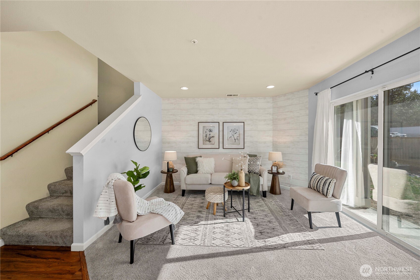
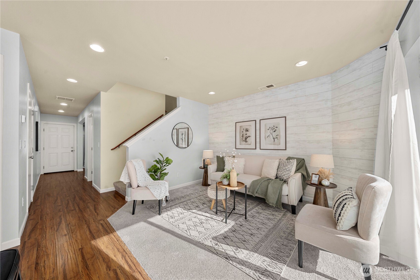
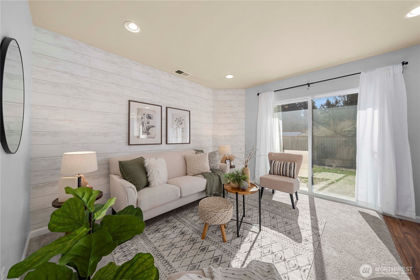
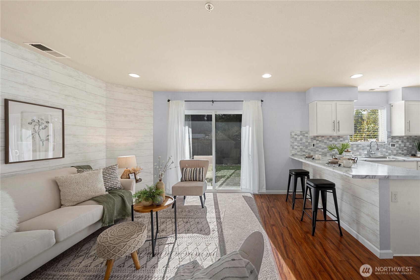
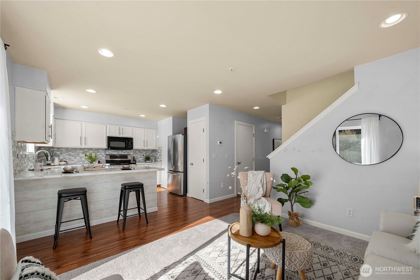
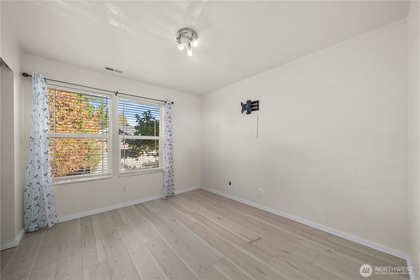
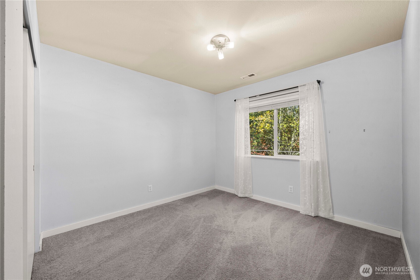
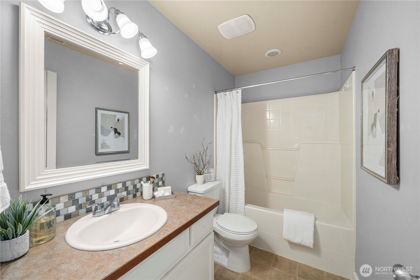
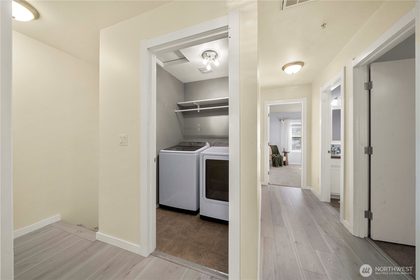
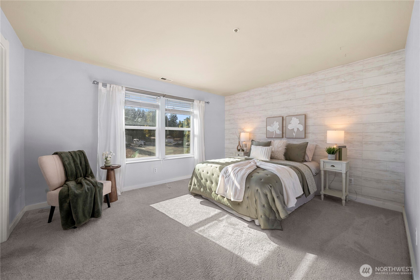
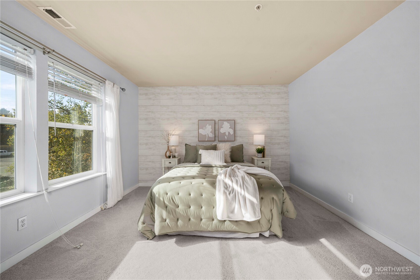
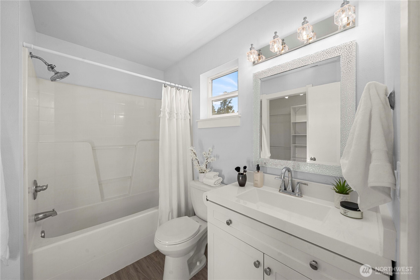
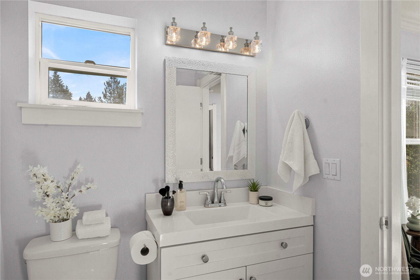
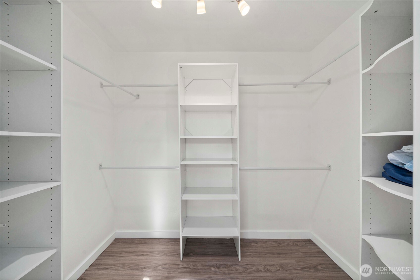
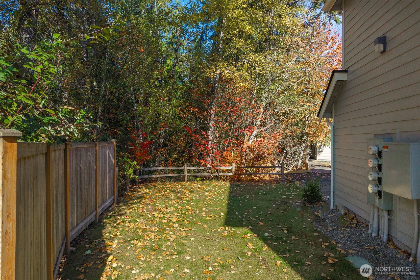
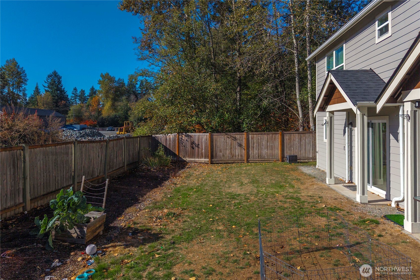
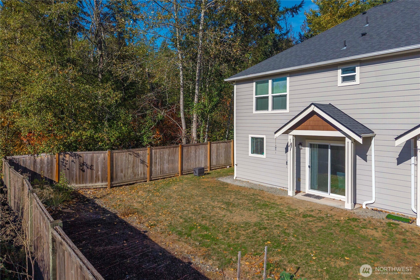
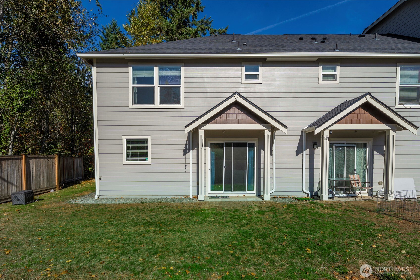
This charming and thoughtfully designed end-unit townhome offers comfort and versatility throughout. The main floor features a cozy family room off the updated kitchen, plus an additional finished room with a closet-perfect for use as a dining room, living room, office, or playroom. Upstairs you'll find 3 spacious bedrooms with 2 full baths, including a primary suite with a large walk-in closet. Enjoy the convenience of a 1-car garage with driveway parking, along with generous grassy areas beside and behind the home-providing one of the most private settings in the community. Neighborhood amenities include a play area, picnic space, and walking trails. Ideally located near shopping, dining, recreation, freeways, JBLM, Boeing and more!

Share Property

Location

17820 79th Avenue Ct E, Puyallup, WA 98375

Status

Sold

Date Sold

January 8, 2026

Property Amenities

Interior
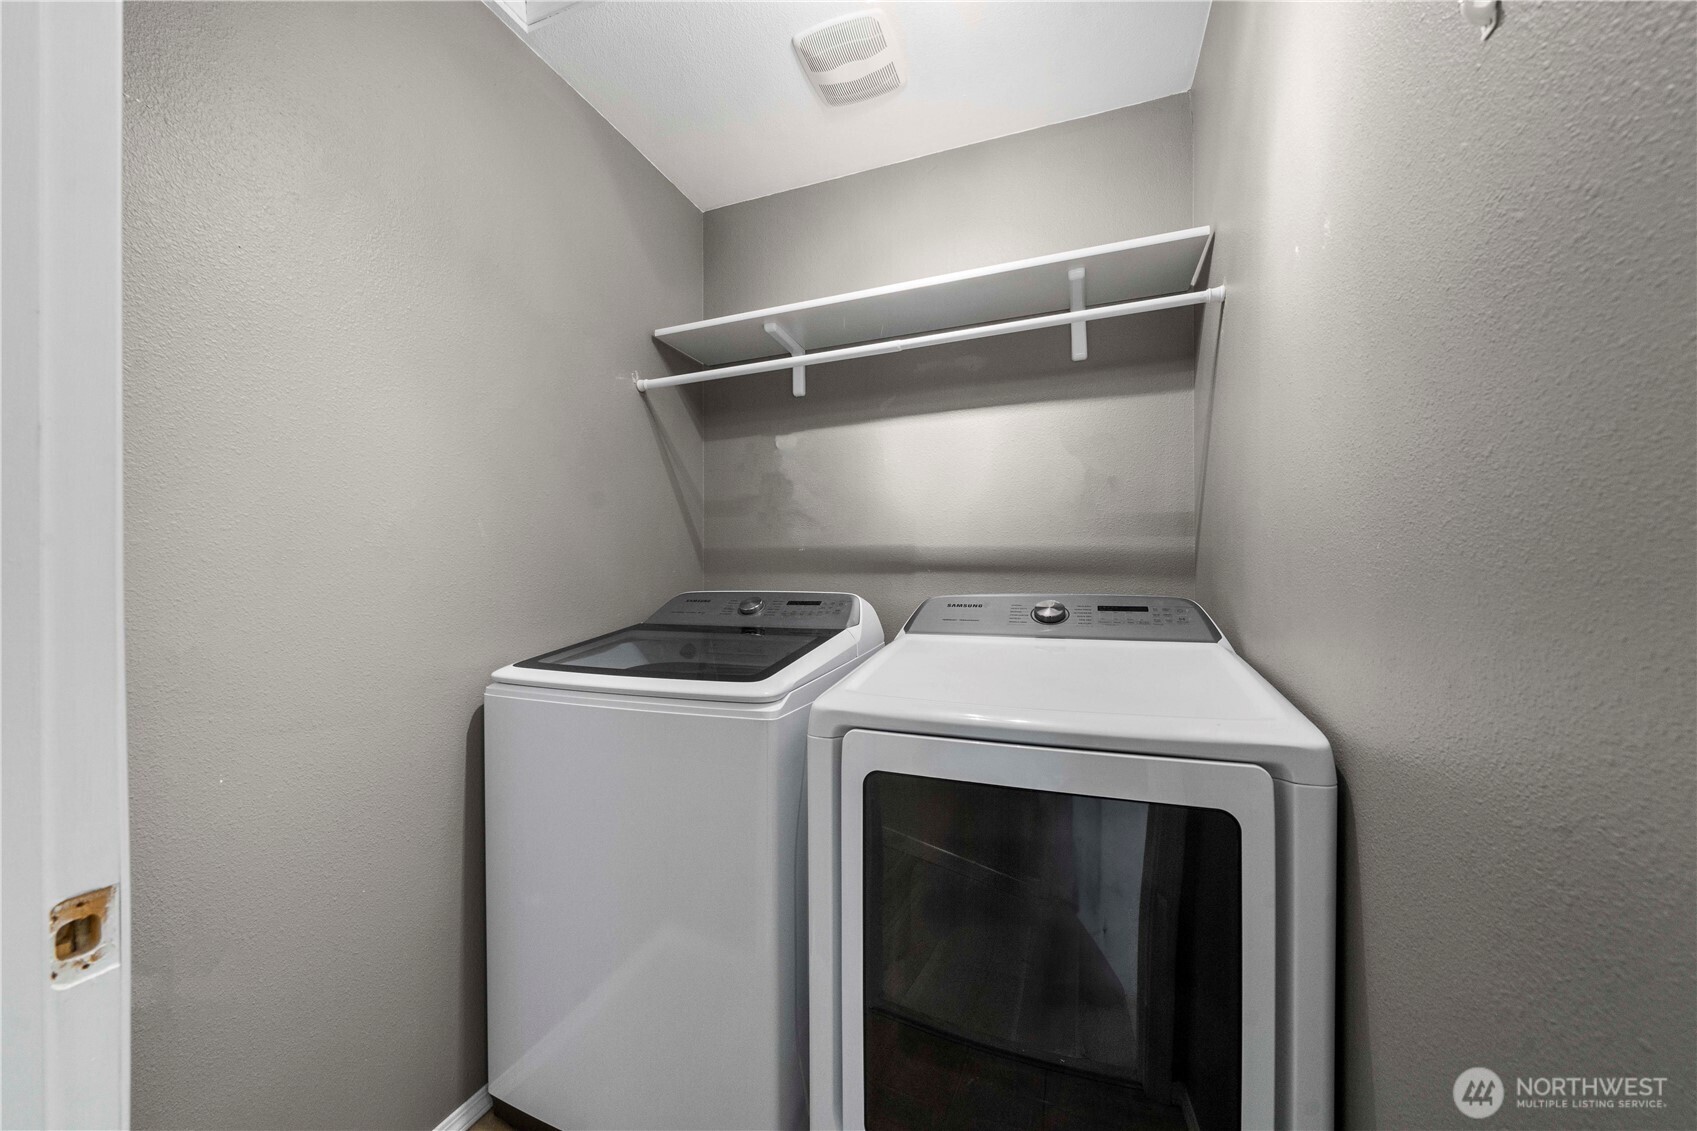
Laundry room Electric Dryer Hookup, Washer Hookup
Appliances Dishwasher(s), Disposal, Dryer(s), Microwave(s), Refrigerator(s), Stove(s)/Range(s), Washer(s)
Flooring Laminate, Vinyl, Vinyl Plank, Carpet
Total Bedrooms: 3
Half Bathrooms: 1
Full Bathrooms: 2
Other Interior Features Cooking-Electric, Dryer-Electric, End Unit, Primary Bathroom, Sprinkler System, Walk-In Closet(s), Washer
Area & Lot
Total area 1,401 Sq.Ft.
Lot Area 1,563 Sq.Ft.
Living area 1,401 Sq.Ft.
MLS® ID 2447618
Year Built 2008
School District Bethel
High School Graham-Kapowsin High
Middle School Frontier Jnr High
Elementary School Frederickson Elem
Type Condo
Status Sold
Exterior
Stories 2
Air conditioning Central A/C
Heat type Forced Air
Other Exterior Features Cement Planked
Parking Individual Garage
Lot Features Corner Lot, Curbs, Dead End Street, Paved, Sidewalk
Roof Composition
Finance
Sales Price $380,000
HOA Fees $175 monthly
Real Estate Tax $4,364 yearly

Work With Us

We pride ourselves in providing personalized solutions that bring our clients closer to their dream properties and enhance their long-term wealth. Contact us today to find out how we can be of assistance to you!