14612 Avon Allen Rd
14612 Avon Allen Rd
14612 Avon Allen Rd
14612 Avon Allen Rd
14612 Avon Allen Rd
14612 Avon Allen Rd
14612 Avon Allen Rd
14612 Avon Allen Rd
14612 Avon Allen Rd
14612 Avon Allen Rd
14612 Avon Allen Rd
14612 Avon Allen Rd
14612 Avon Allen Rd
14612 Avon Allen Rd
14612 Avon Allen Rd
14612 Avon Allen Rd
14612 Avon Allen Rd
14612 Avon Allen Rd
14612 Avon Allen Rd
14612 Avon Allen Rd
14612 Avon Allen Rd
14612 Avon Allen Rd
14612 Avon Allen Rd
14612 Avon Allen Rd
14612 Avon Allen Rd
14612 Avon Allen Rd
14612 Avon Allen Rd
14612 Avon Allen Rd
14612 Avon Allen Rd
14612 Avon Allen Rd
14612 Avon Allen Rd
14612 Avon Allen Rd
14612 Avon Allen Rd
14612 Avon Allen Rd
14612 Avon Allen Rd
14612 Avon Allen Rd
14612 Avon Allen Rd
14612 Avon Allen Rd
14612 Avon Allen Rd
14612 Avon Allen Rd
VIEW PHOTOS
Provided by NWMLS, Bought with Best Choice Network LLC and Listed by Gavin Lang, 360-982-3249 at RE/MAX Gateway
$647,379

14612 Avon Allen Rd

2 Beds 2 Baths 2,001 Sq.Ft. 10,454 Sq.Ft.

Description

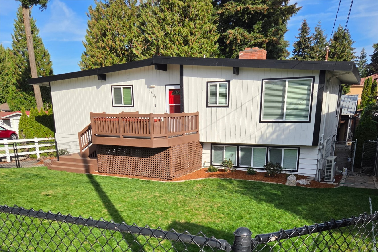
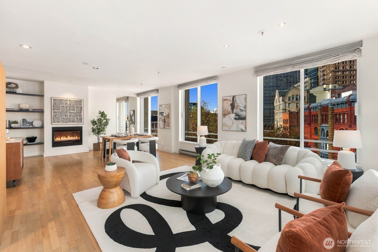
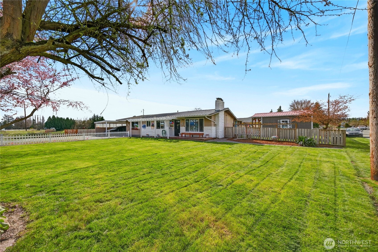
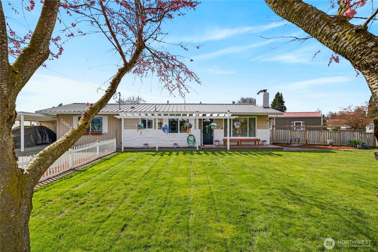
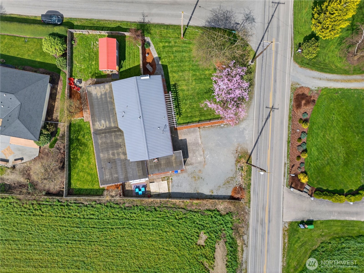
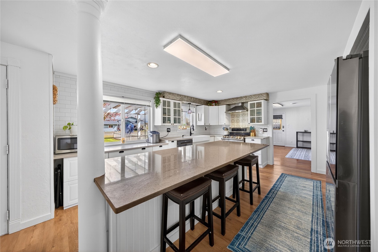
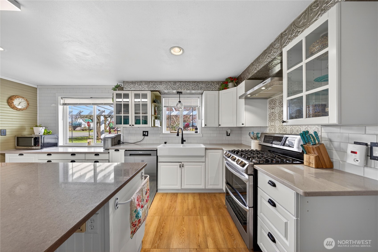
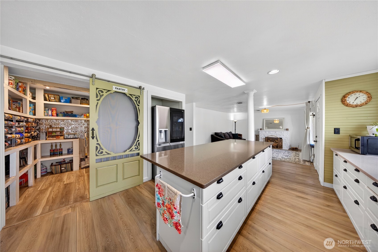
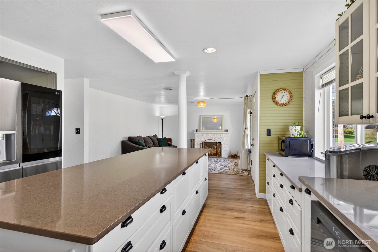
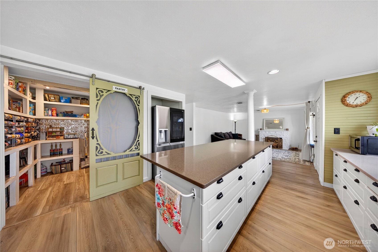
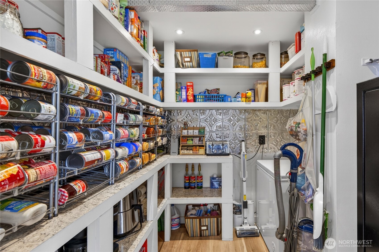
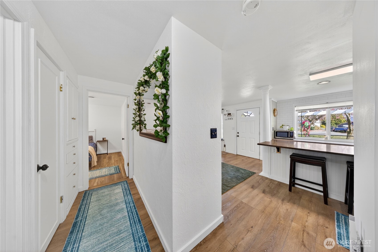
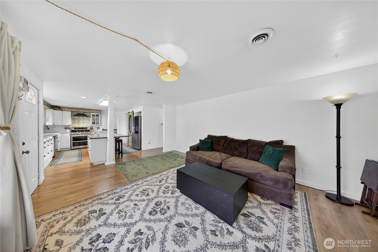
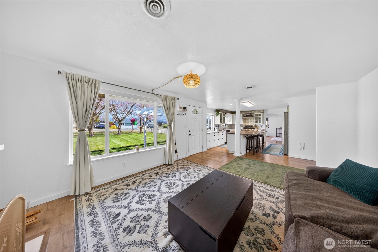
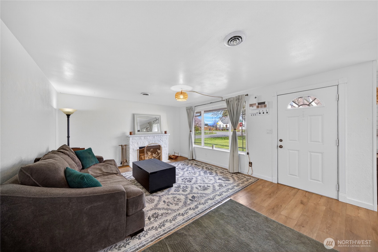
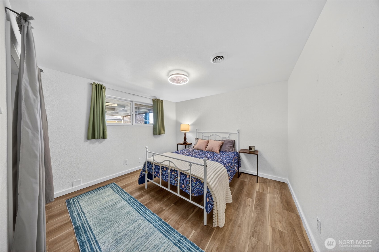
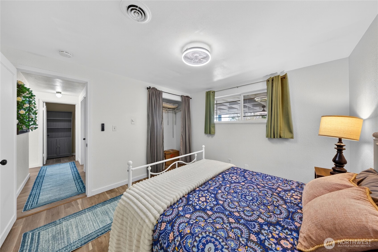
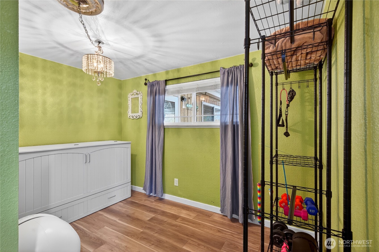
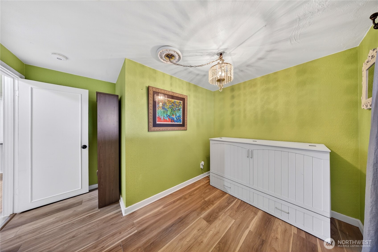
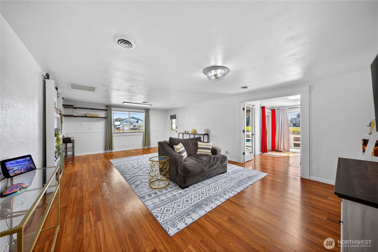
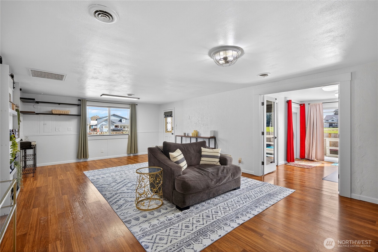
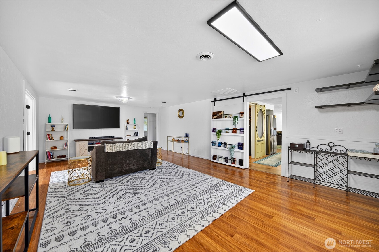
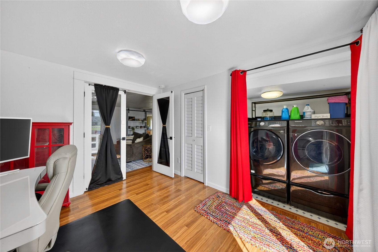
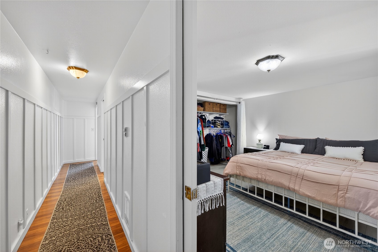
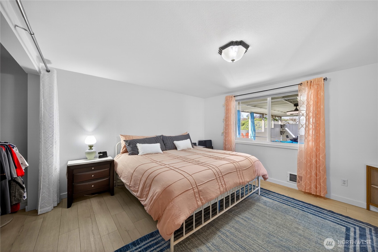
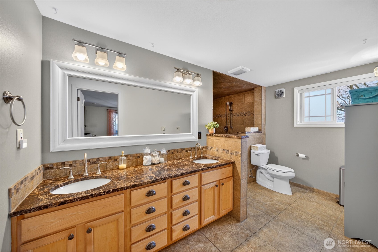
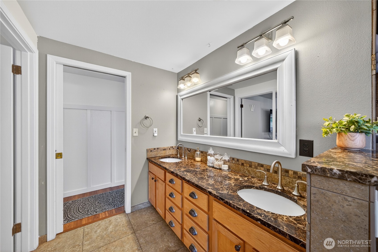
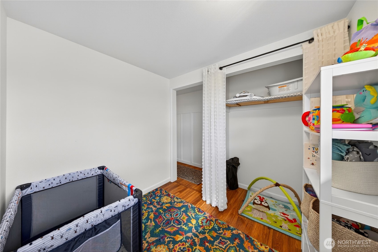
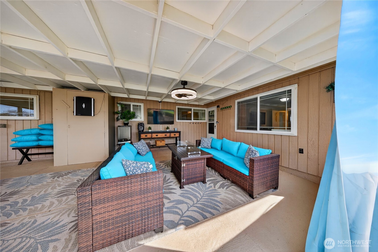
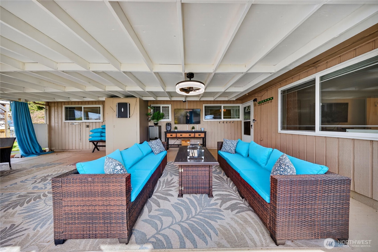
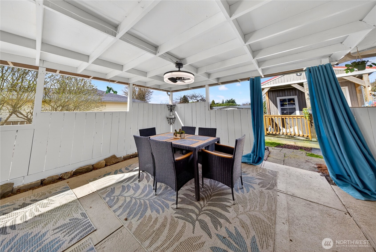
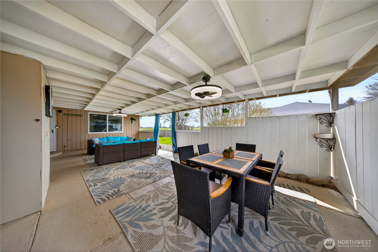
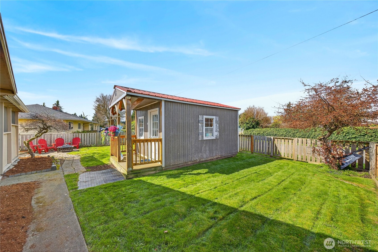
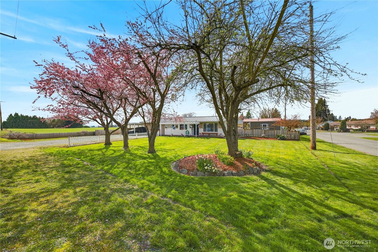
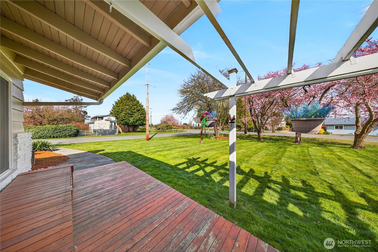
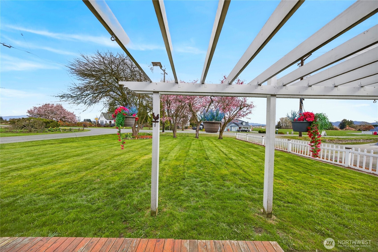
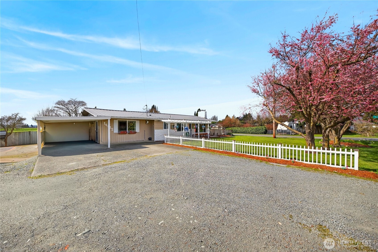
Charming single-level home on a beautifully maintained property! While listed as a 2-bedroom, this home offers 3 additional bonus rooms--ideal for extra bedrooms, office space, or hobbies. Bright, functional layout with an updated kitchen, ample counter space, modern appliances, and a spacious pantry. Enjoy year-round outdoor living on the screened back porch--patio furniture included--overlooking the expansive, fully fenced yard. Firepit area perfect for relaxing evenings. Stunning mature flowering trees provide incredible curb appeal. Additional features include ample parking, covered areas, and a peaceful setting with scenic views. A versatile property offering comfort, flexibility, and outdoor charm!

Share Property

Location

14612 Avon Allen Rd, Mount Vernon, WA 98273

Status

Sold

Date Sold

May 22, 2026

Property Amenities

Interior
Fireplace See Remarks
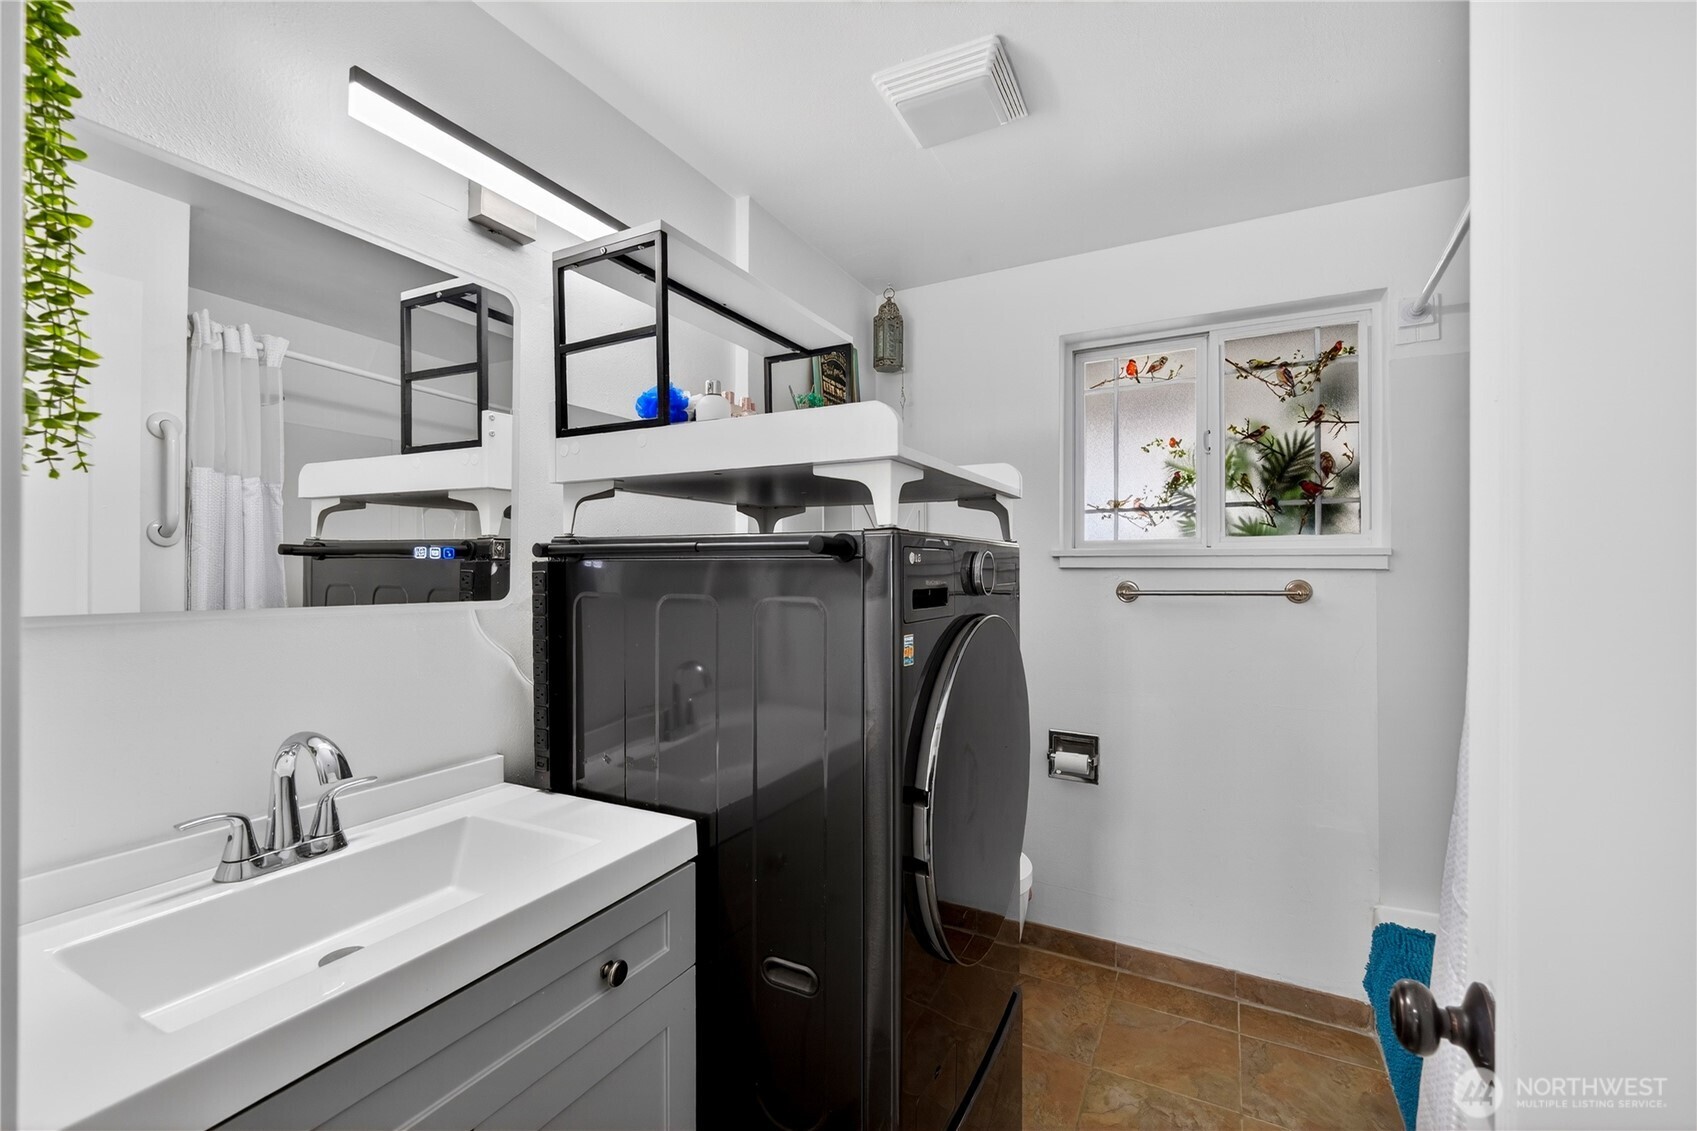
Appliances Dishwasher, Dryer, Microwave, Refrigerator, Stove(s)/Range(s), Washer
Flooring Ceramic Tile, Laminate
Total Bedrooms: 2
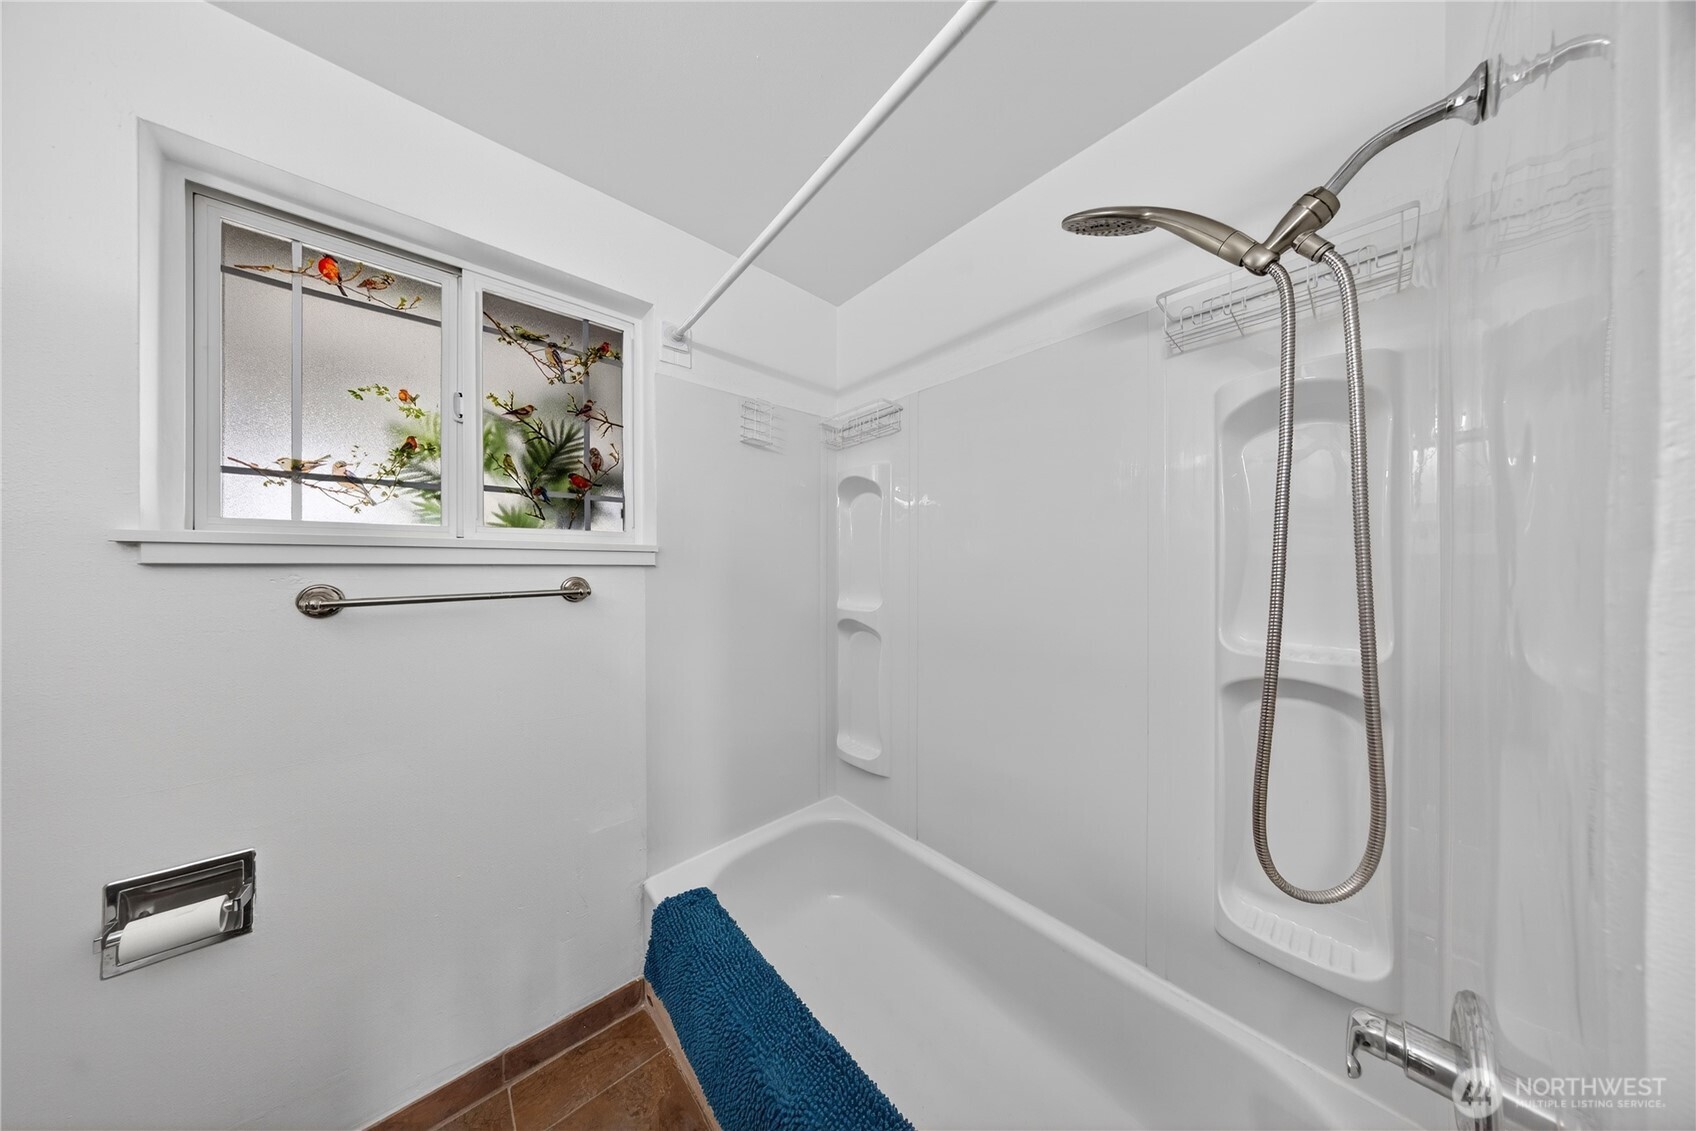
Three-Quarter Bathrooms: 1
Full Bathrooms: 1
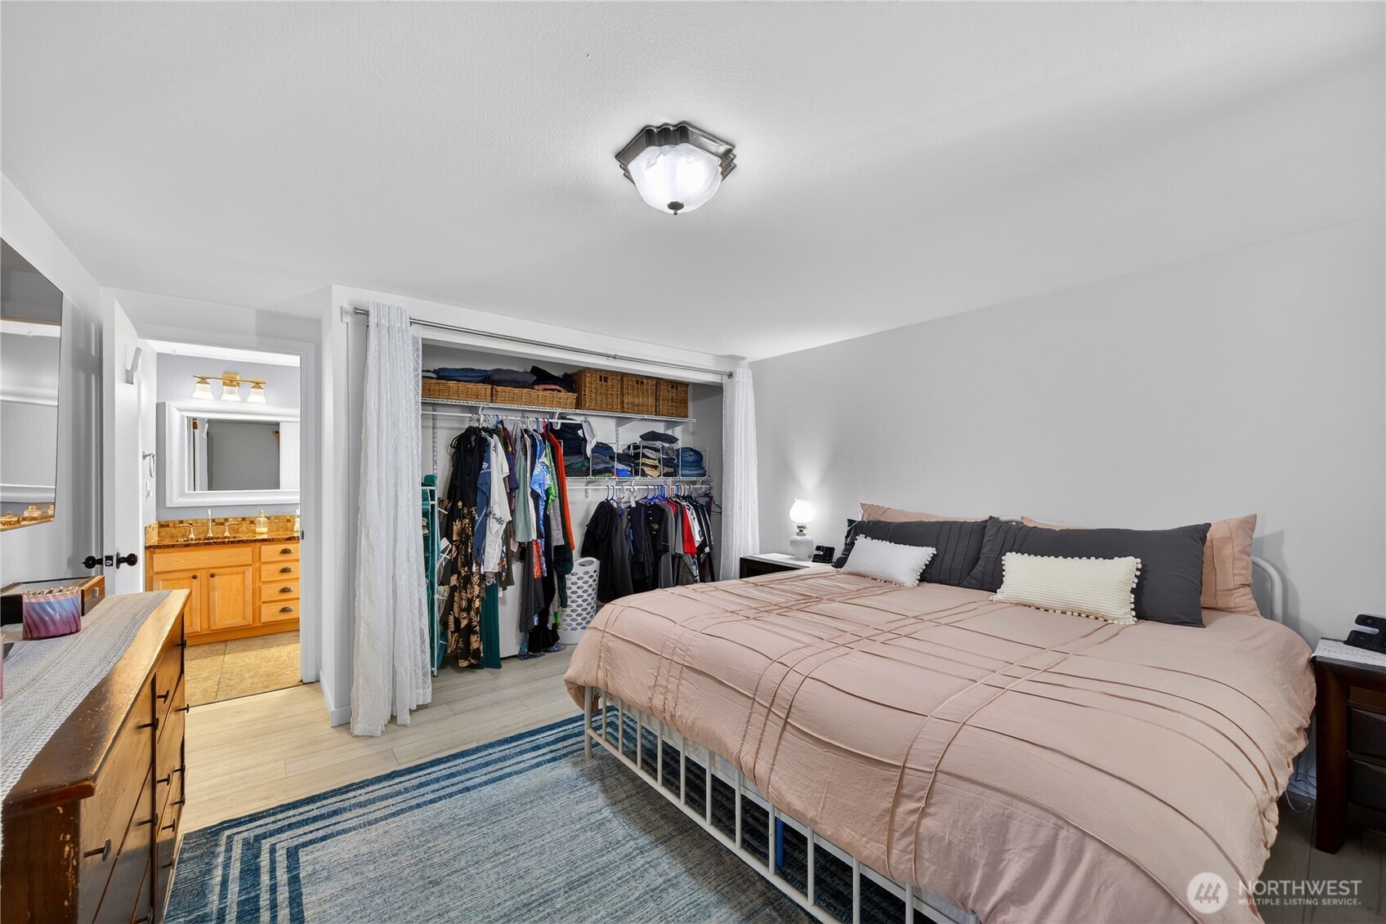
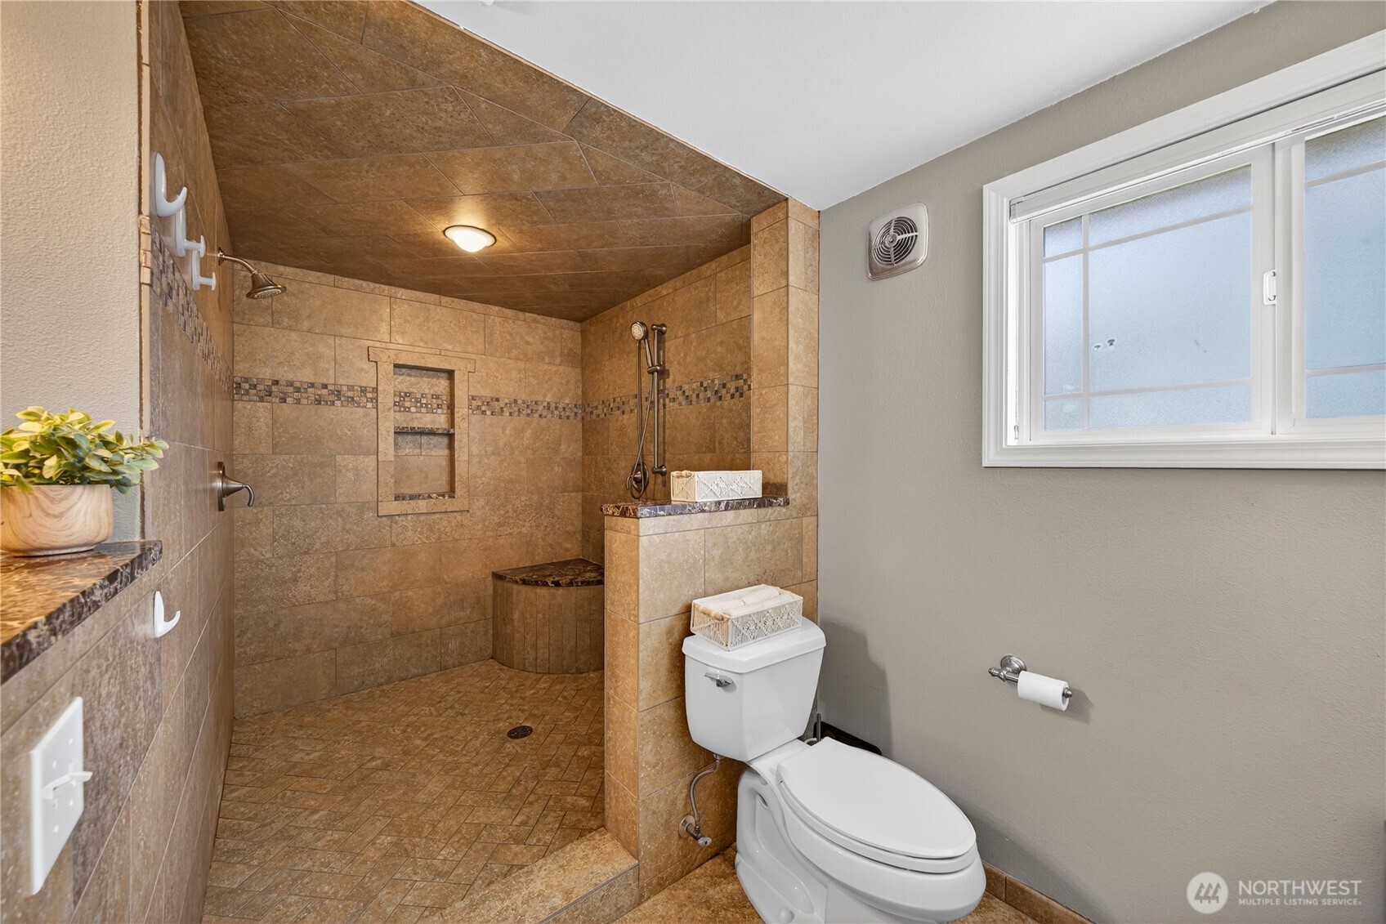
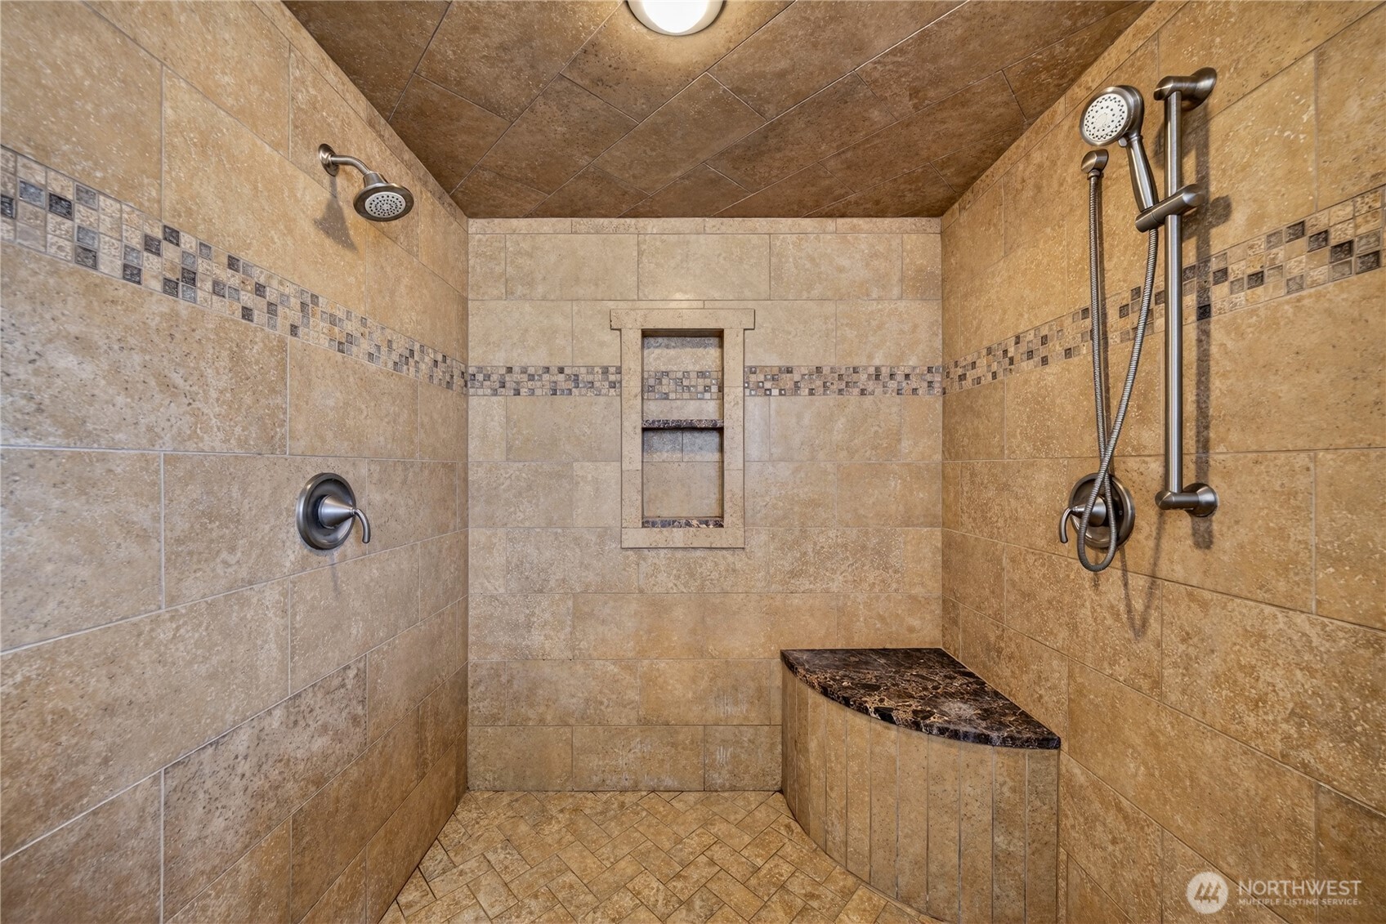
Other Interior Features Bath Off Primary, Dbl Pane/Storm Window, Dining Room, Fireplace, French Doors, Walk-In Closet(s)
Area & Lot
Total area 2,001 Sq.Ft.
Lot Area 10,454 Sq.Ft.
Living area 2,001 Sq.Ft.
MLS® ID 2496261
Year Built 1959
School District Mount Vernon
High School Buyer To Verify
Middle School Buyer To Verify
Elementary School Buyer To Verify
View Description Mountains,Territorial
Type Residential
Status Sold
Exterior
Stories 1
Air conditioning Forced Air
Heat type None
Water Source Public
Sewer Septic Tank
Other Exterior Features Stone, Wood
Parking Detached Carport
Lot Features Corner Lot, Paved
Roof Metal
Finance
Sales Price $647,379
Real Estate Tax $6,853 yearly

Work With Us

We pride ourselves in providing personalized solutions that bring our clients closer to their dream properties and enhance their long-term wealth. Contact us today to find out how we can be of assistance to you!