Leave a Message

Thank you for your message. We will be in touch with you shortly.

12226 SE 293rd Street
VIEW PHOTOS
Provided by NWMLS, Listed by RE/MAX Integrity
$665,000

12226 SE 293rd Street

5 Beds 3 Baths 2,331 Sq.Ft. 3,950 Sq.Ft.

Description

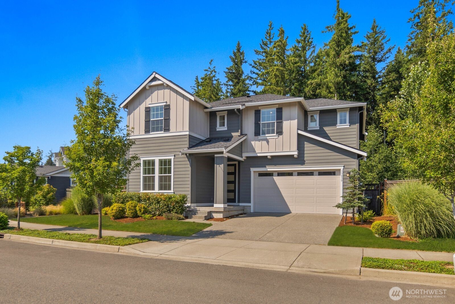
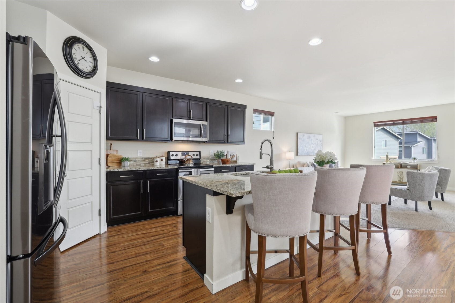
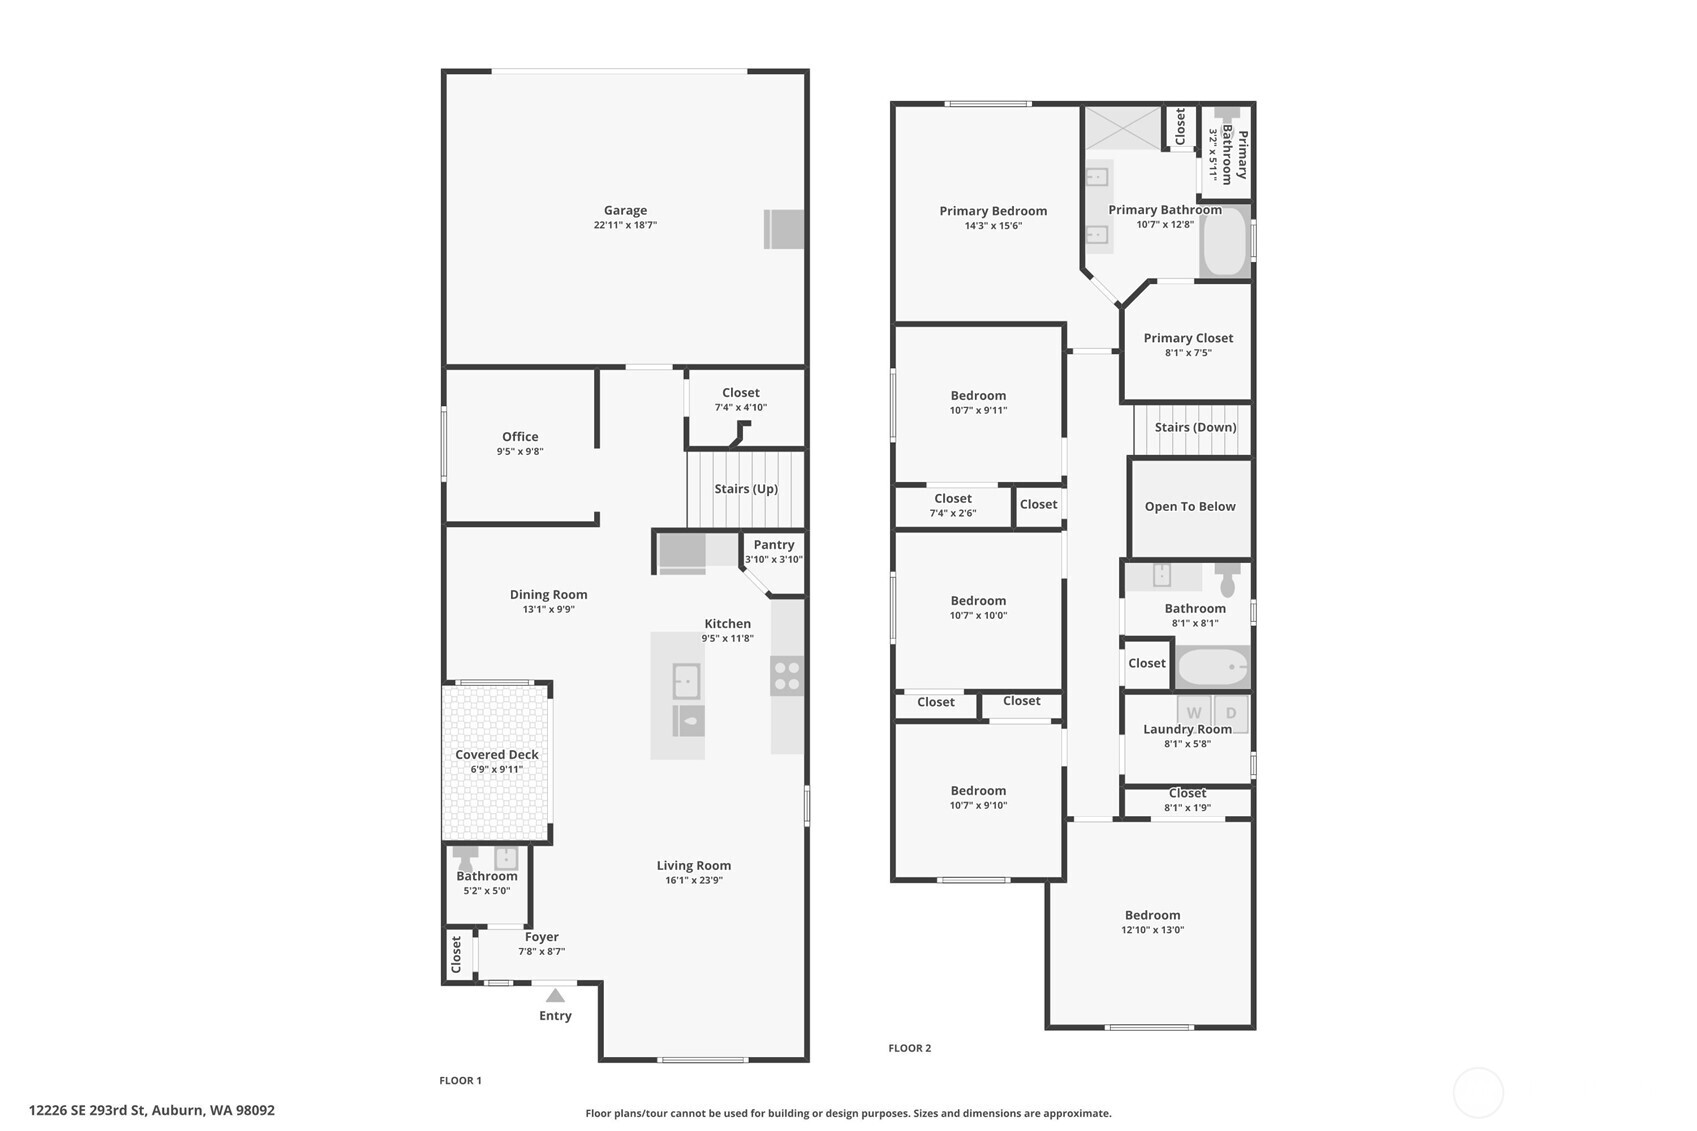
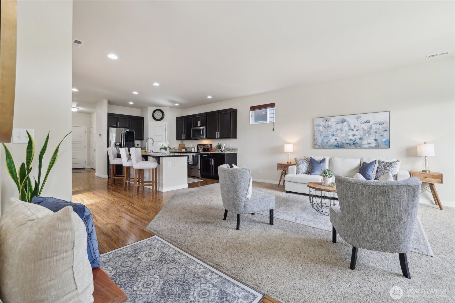
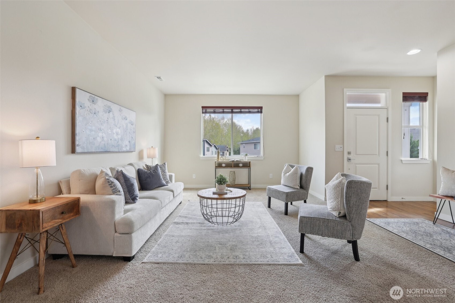
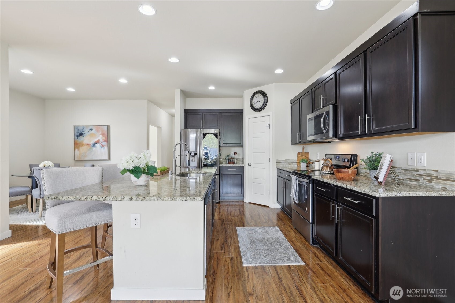
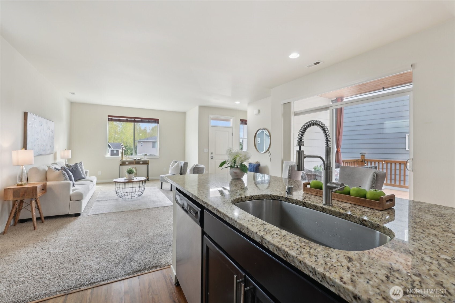
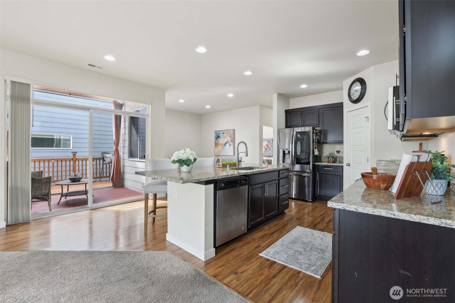
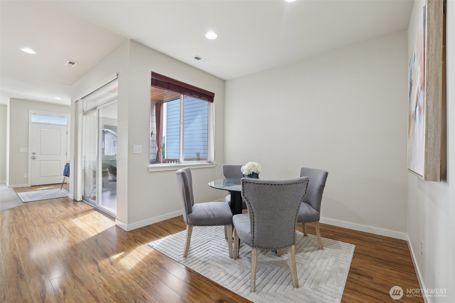
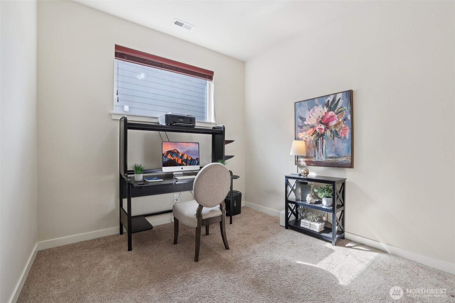
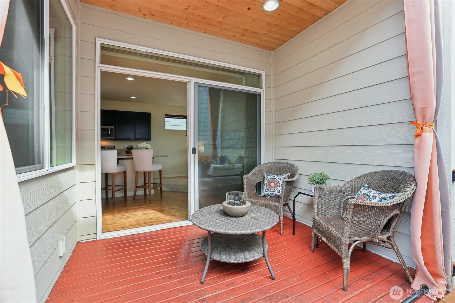
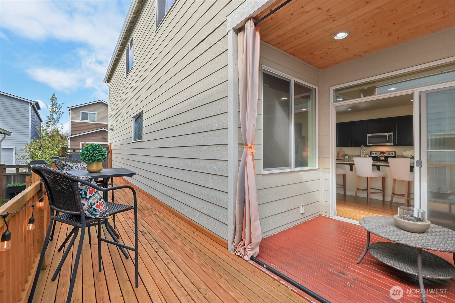
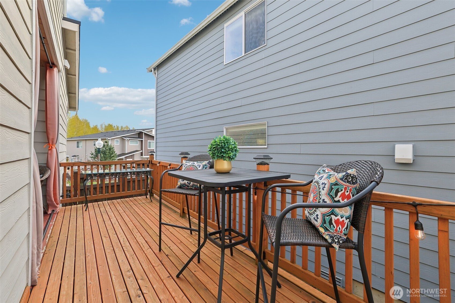
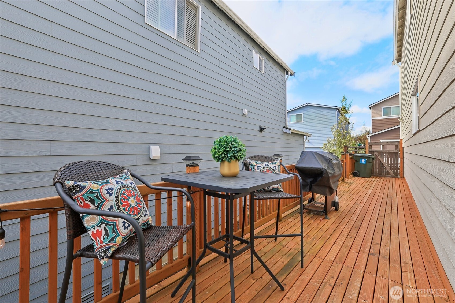
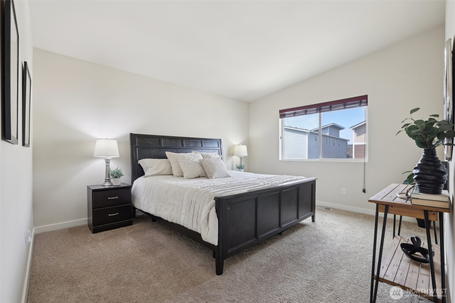
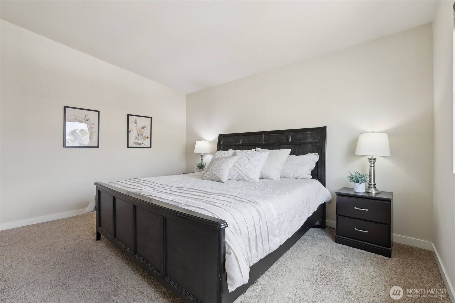
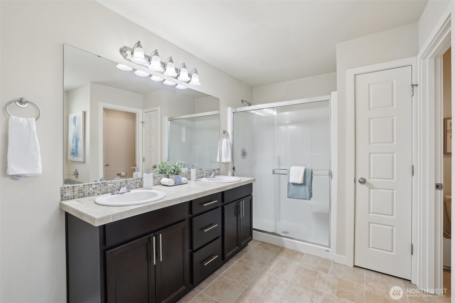
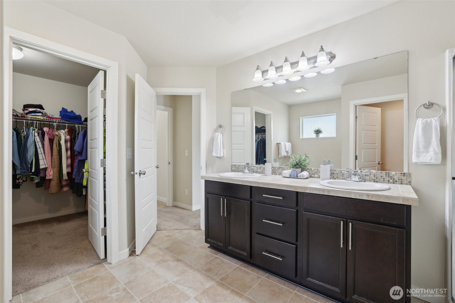
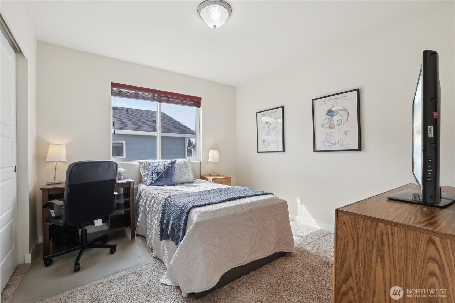
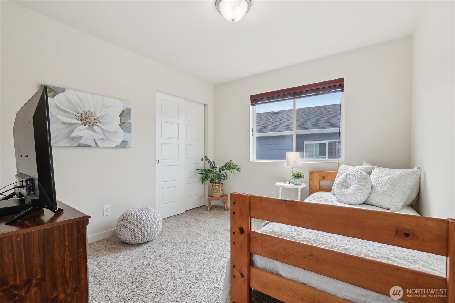
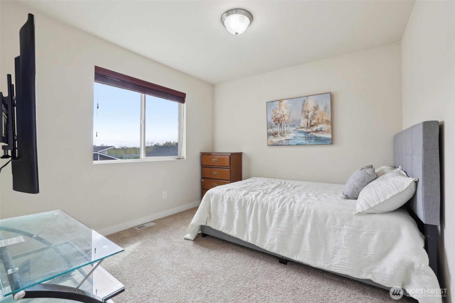
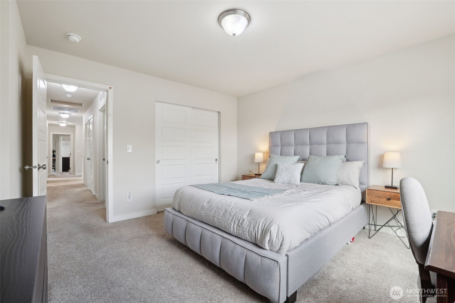
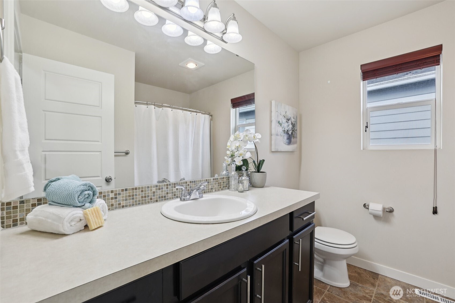
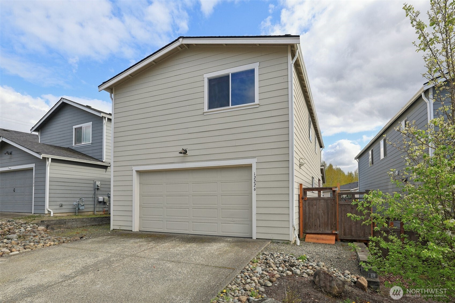
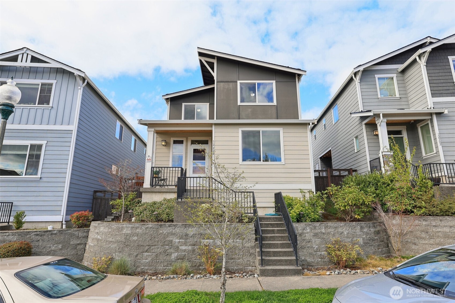
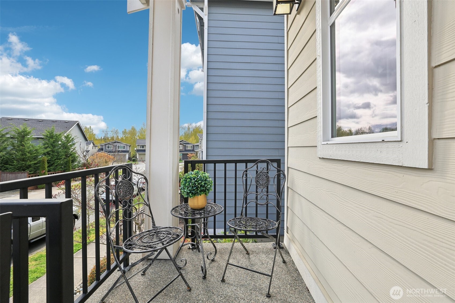
Welcome to The Bridges! This stunning 2-story offers five bedrooms, 2.5 baths & a Home Office! The main floor invites with a modern touch to the open concept Kitchen/Living/Dining Areas. Main floor Office/Den offers flexibility. Upstairs features five spacious bedrooms, a full guest bath, & the Primary Suite includes a connected five-piece bath including Dual Sinks, separate Tub & Shower, & private WC. Stainless Steel Stove, Microwave, Dishwasher & Fridge stay. Don't miss the community parks, walking trails, & athletic courts! Centrally located with easy access to Auburn, Kent, Covington, and Highways 18, 167, and I-5. Deck off the main floor extends the length of the house and has a gated entry from the alley-load garage.

Share Property

Location

12226 SE 293rd Street, Auburn, WA 98092

Status

Sold

Date Sold

August 11, 2025

Property Amenities

Interior
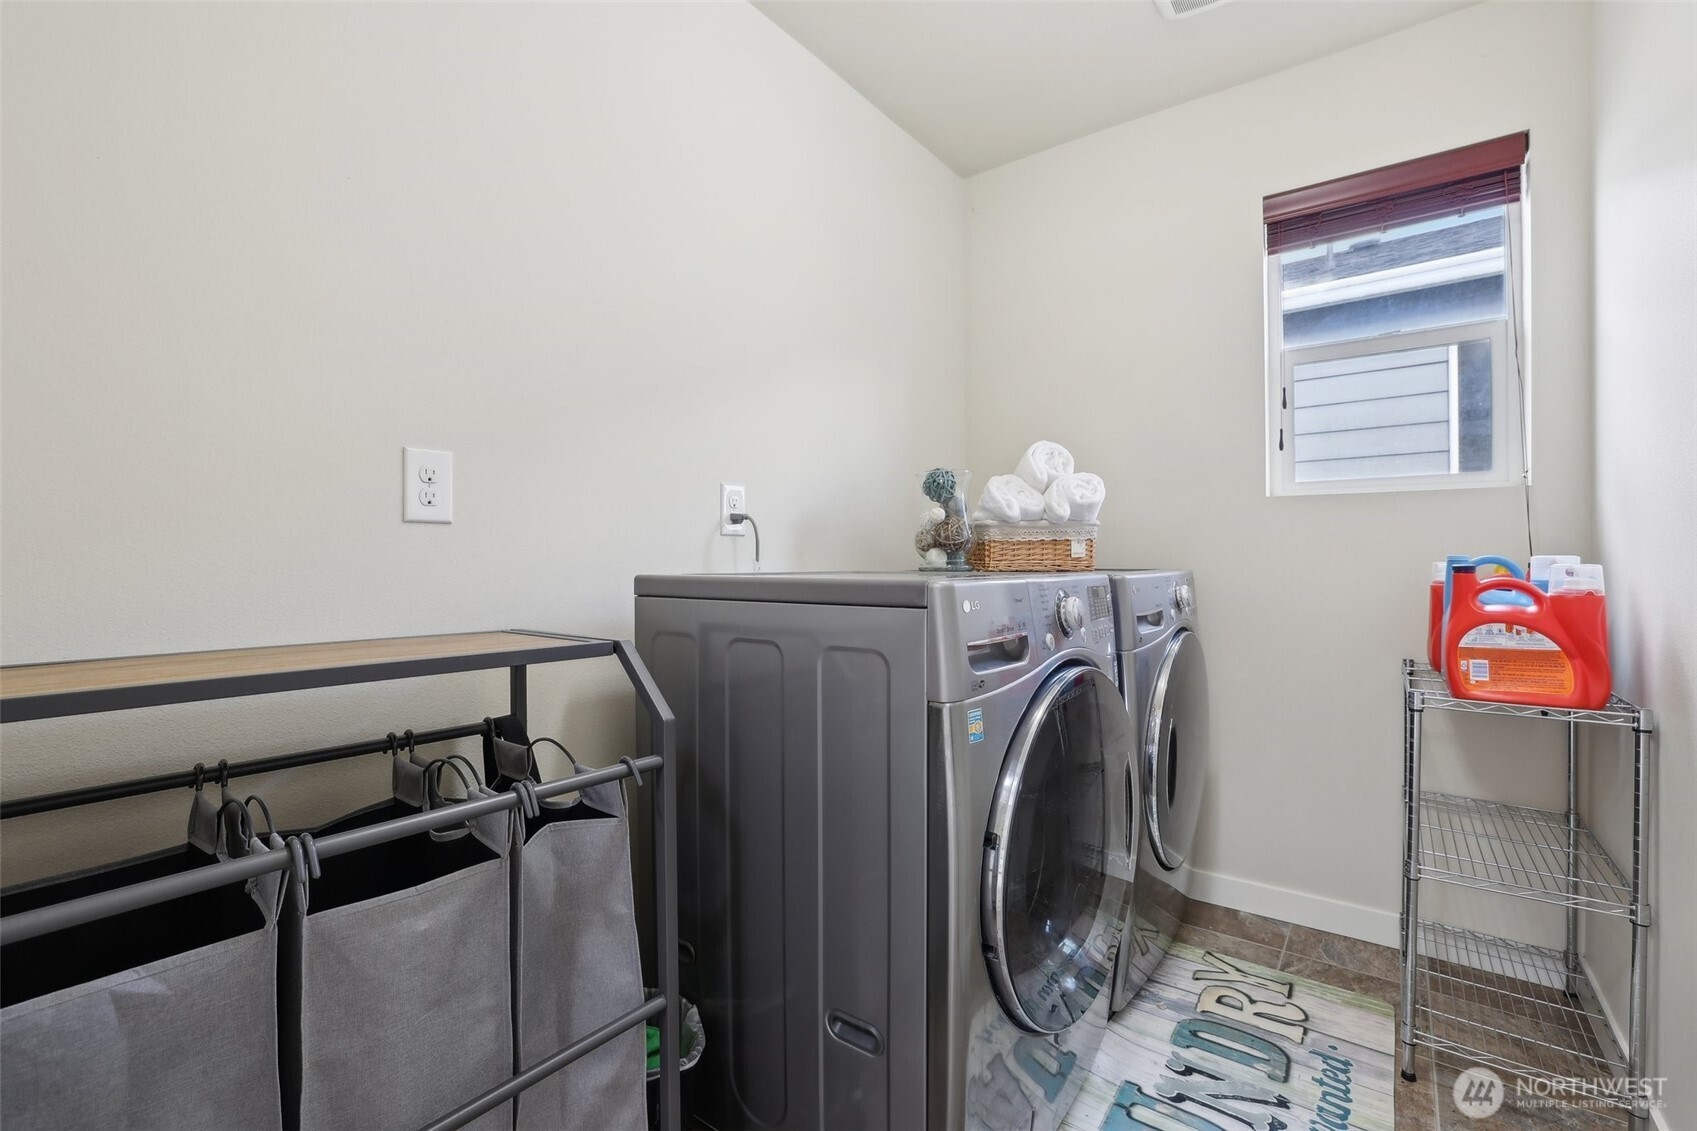
Appliances Dishwasher(s), Disposal, Dryer(s), Microwave(s), Refrigerator(s), Stove(s)/Range(s), Washer(s)
Flooring Laminate, Vinyl, Carpet
Total Bedrooms: 5
Half Bathrooms: 1
Full Bathrooms: 2
Other Interior Features Bath Off Primary, Double Pane/Storm Window, Dining Room, Walk-In Closet(s), Water Heater
Area & Lot
Total area 2,331 Sq.Ft.
Lot Area 3,950 Sq.Ft.
Living area 2,331 Sq.Ft.
MLS® ID 2361257
Year Built 2017
School District Auburn
High School Buyer To Verify
Middle School Buyer To Verify
Elementary School Buyer To Verify
View Description Territorial
Type Residential
Status Sold
Exterior
Stories 2
Air conditioning 90 High Efficiency
Heat type 90 High Efficiency, Forced Air
Water Source Public
Garage Space 2.0
Sewer Sewer Connected
Other Exterior Features Cement Planked
Parking Attached Garage
Lot Features Alley, Curbs, Paved, Sidewalk
Roof Composition
Finance
Sales Price $665,000
HOA Fees $120 monthly
Real Estate Tax $6,727 yearly

Work With Us

We pride ourselves in providing personalized solutions that bring our clients closer to their dream properties and enhance their long-term wealth. Contact us today to find out how we can be of assistance to you!